Clients often ask what actually happens, and in what order, once work starts. Every job is different, but the sequence is the same. Here it is, with photographs from our own job sites.
First, the site visit
It starts with a free site visit of about 45 minutes. We measure, look at structure and access, and talk through options and budget. A written estimate follows, usually within a week: an itemized scope, a price and a schedule.
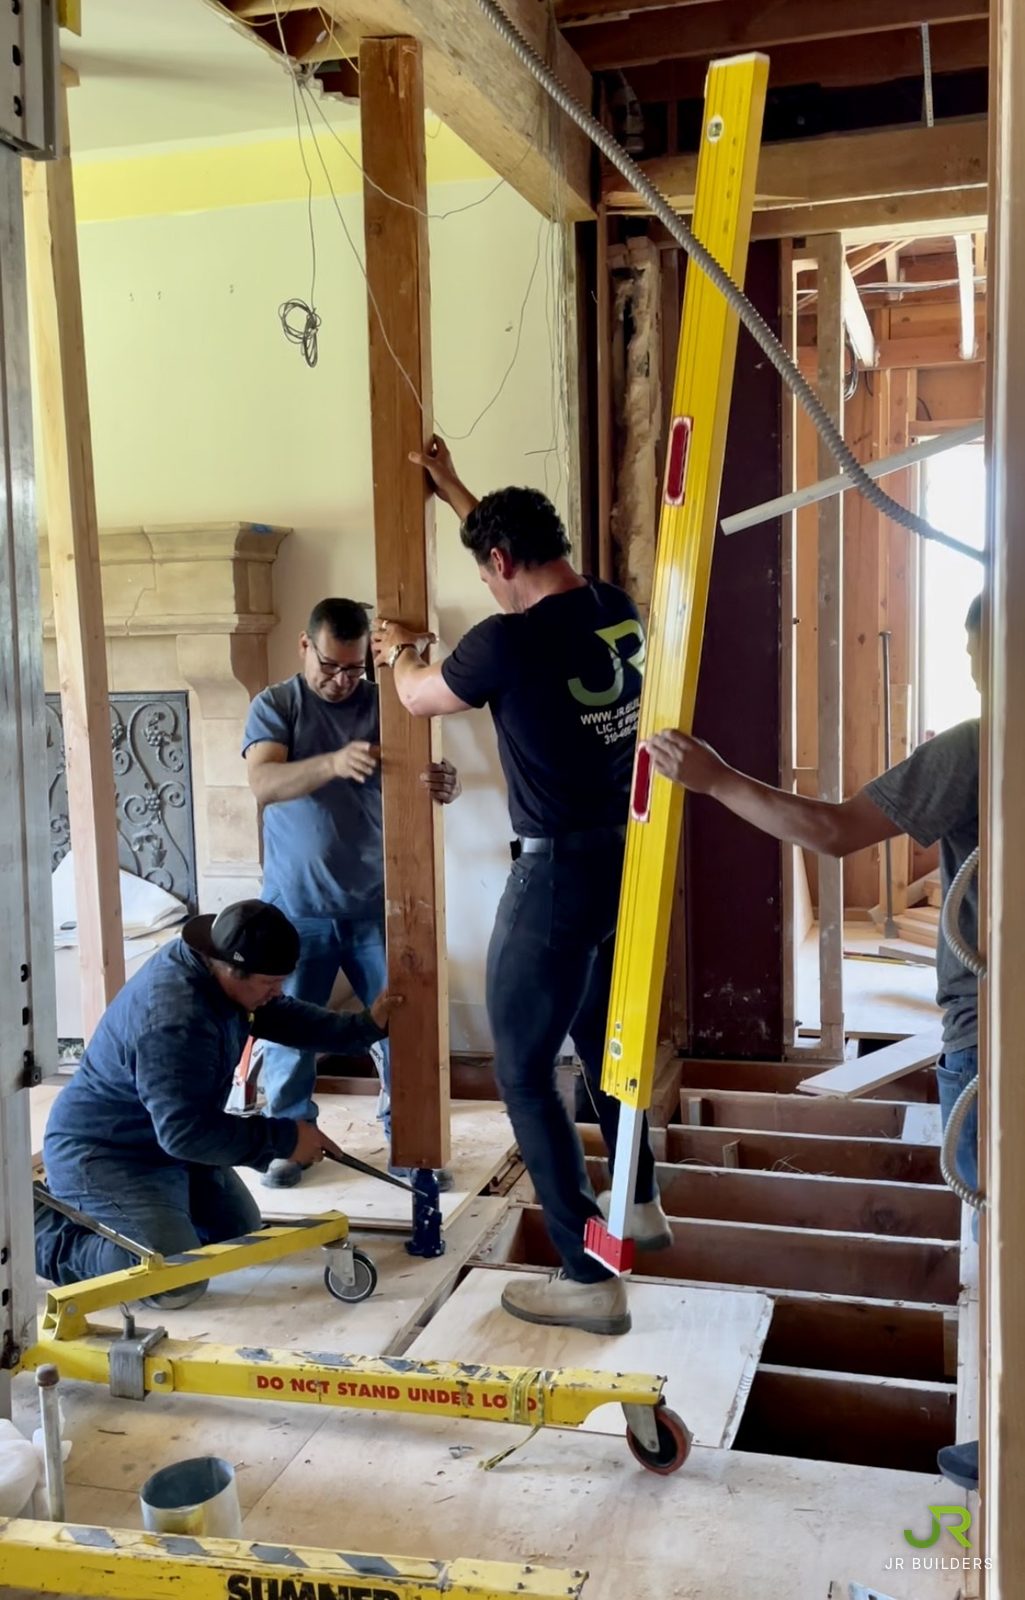
Stage 1: structure and steel
The first work is behind the walls. New posts and beams are set, steel is welded in, and floors are opened and reframed. Nothing that will be seen goes in until this is right.
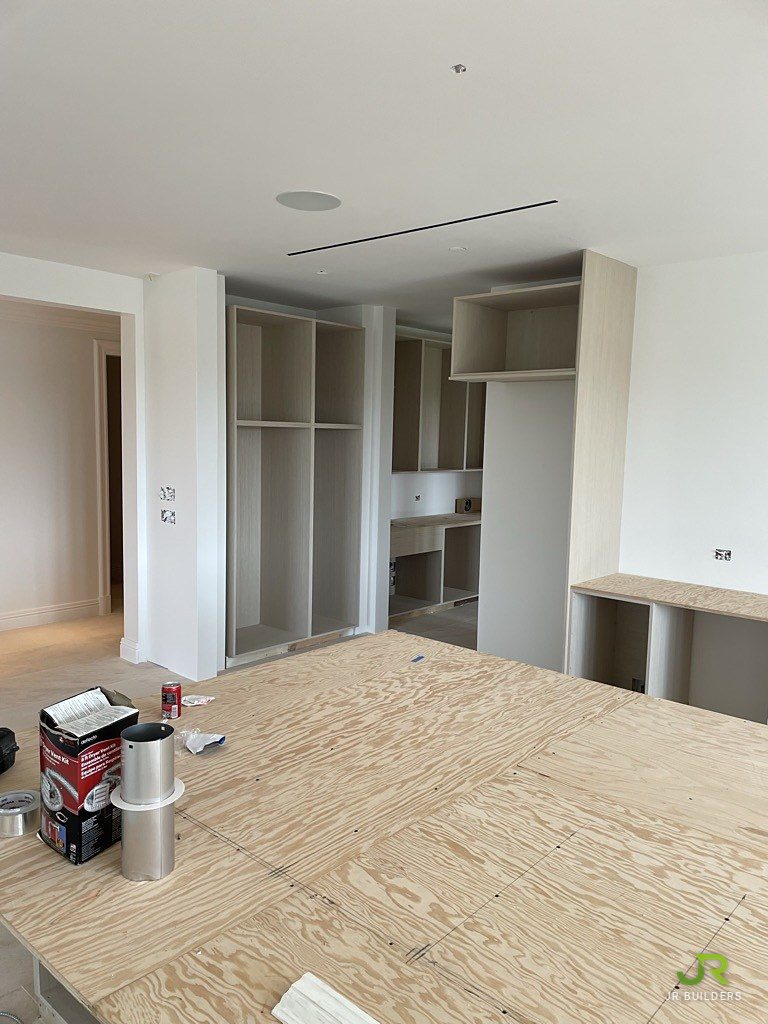
Stage 2: cabinetry
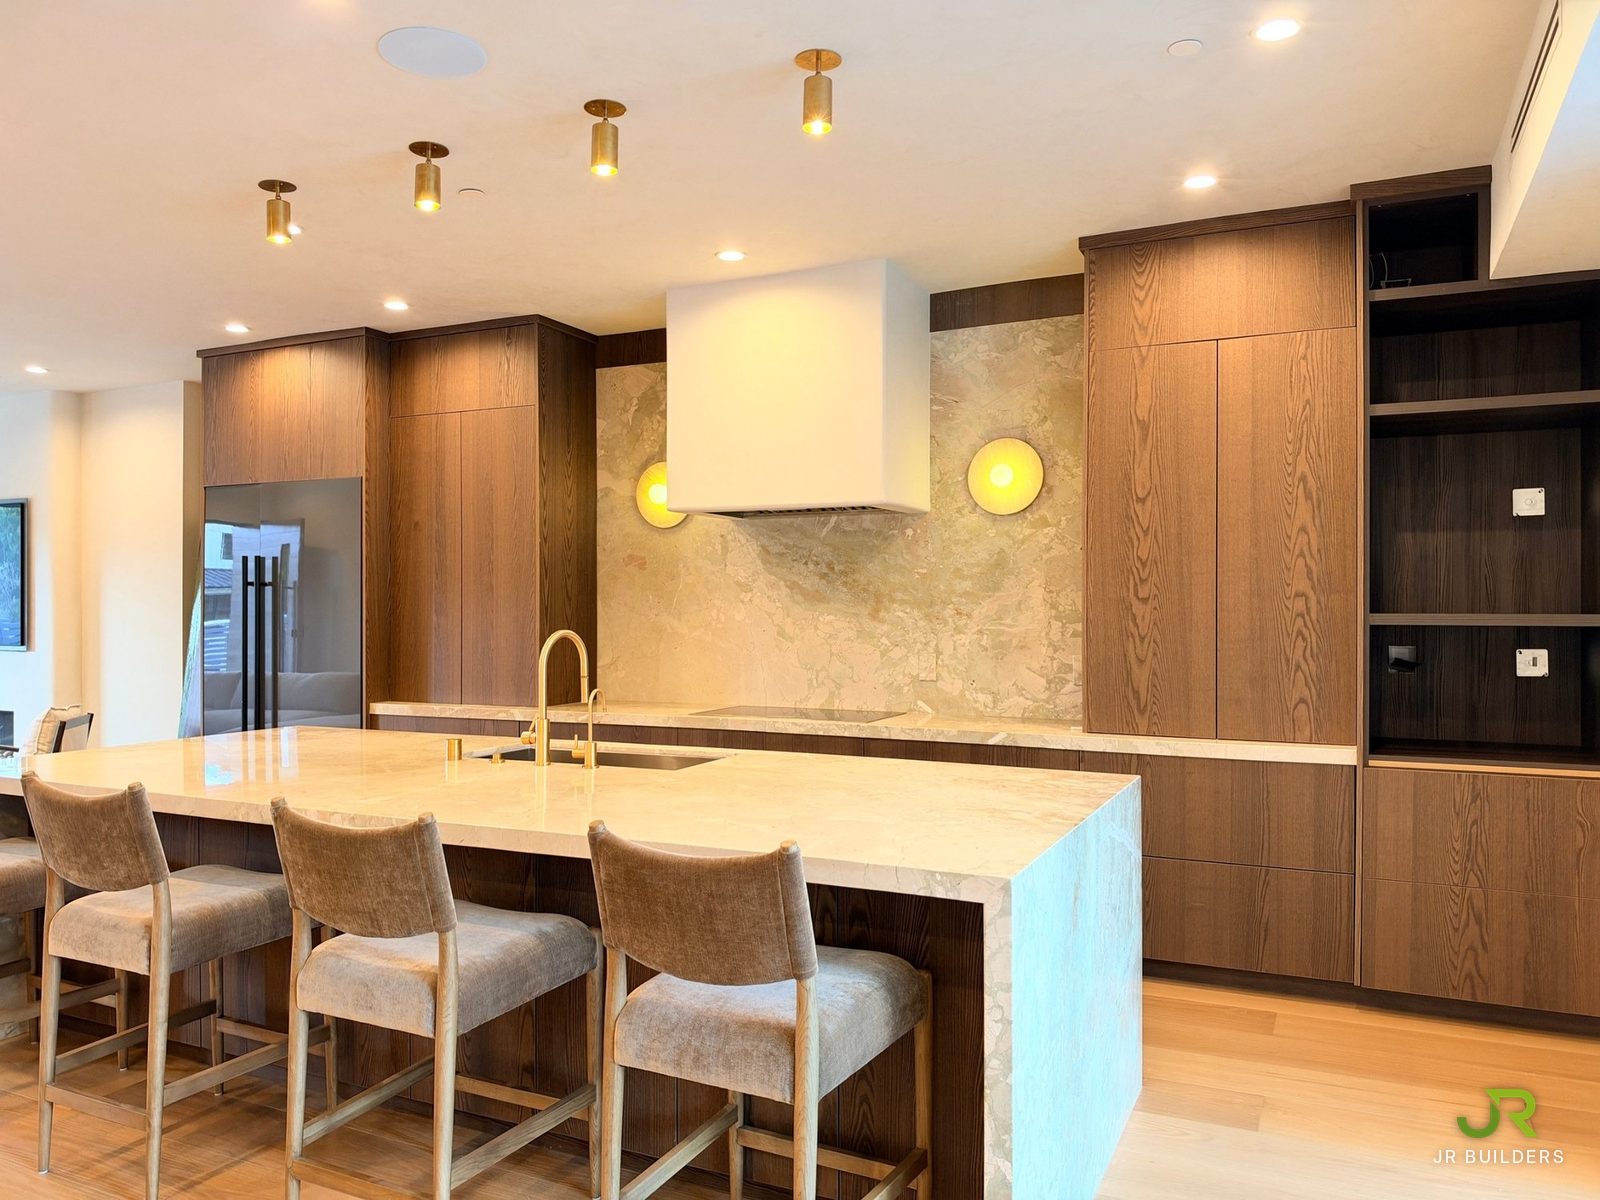
Built-ins, vanities and islands are installed and leveled before a single slab is cut. The stone is measured to the cabinets as they actually sit, not to a drawing, which is why you will see plywood tops on a job for a while.
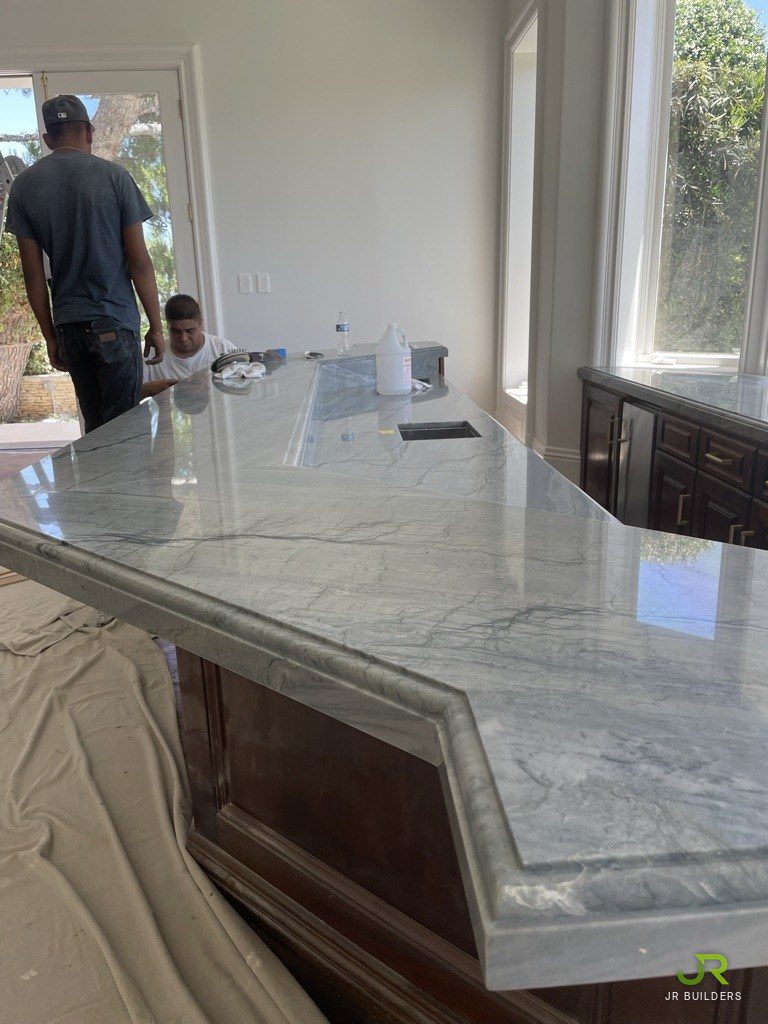
Stage 3: stone, tile and metal
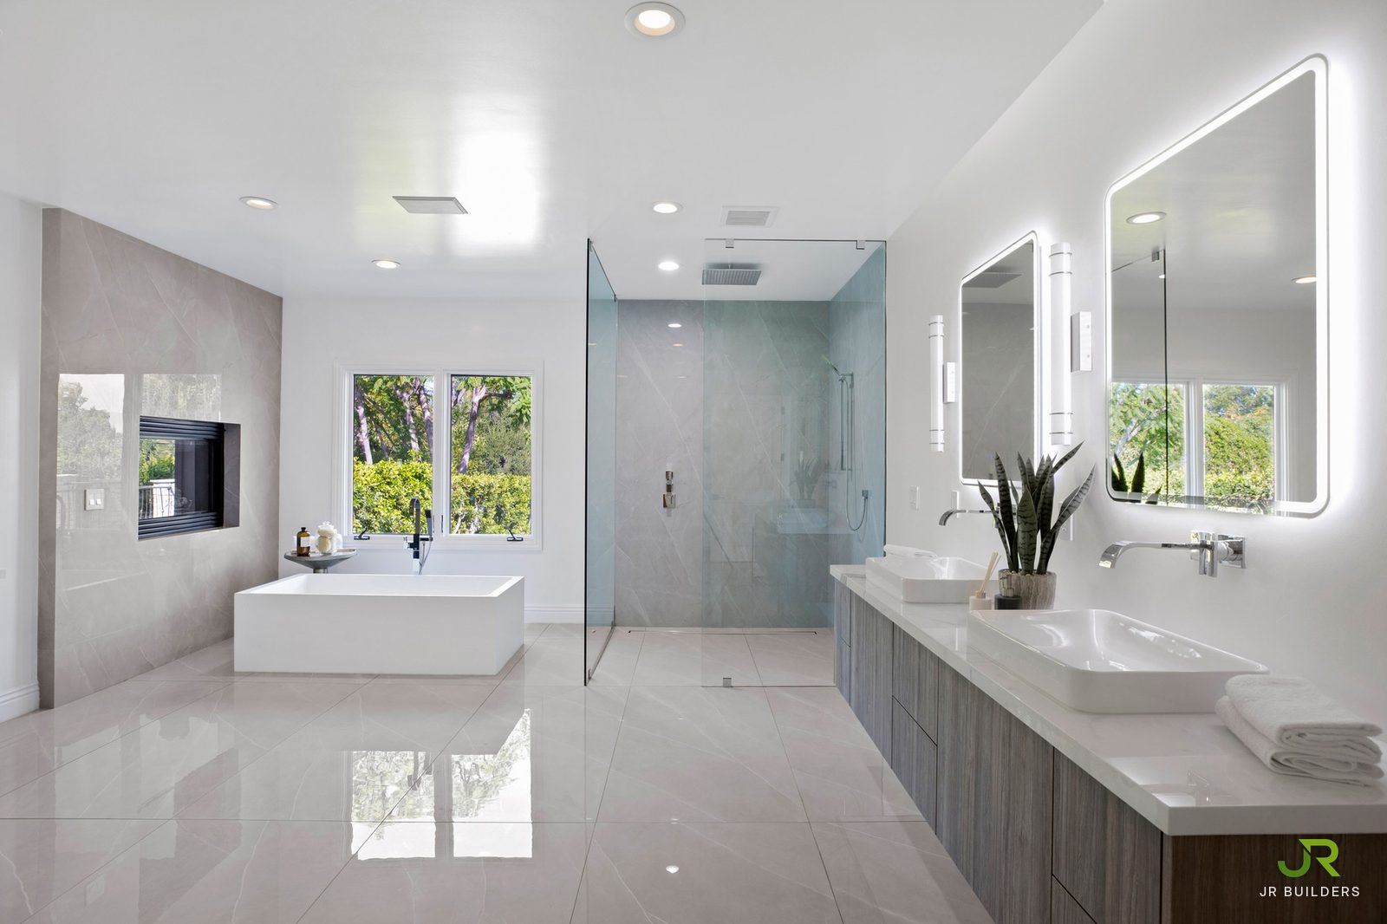
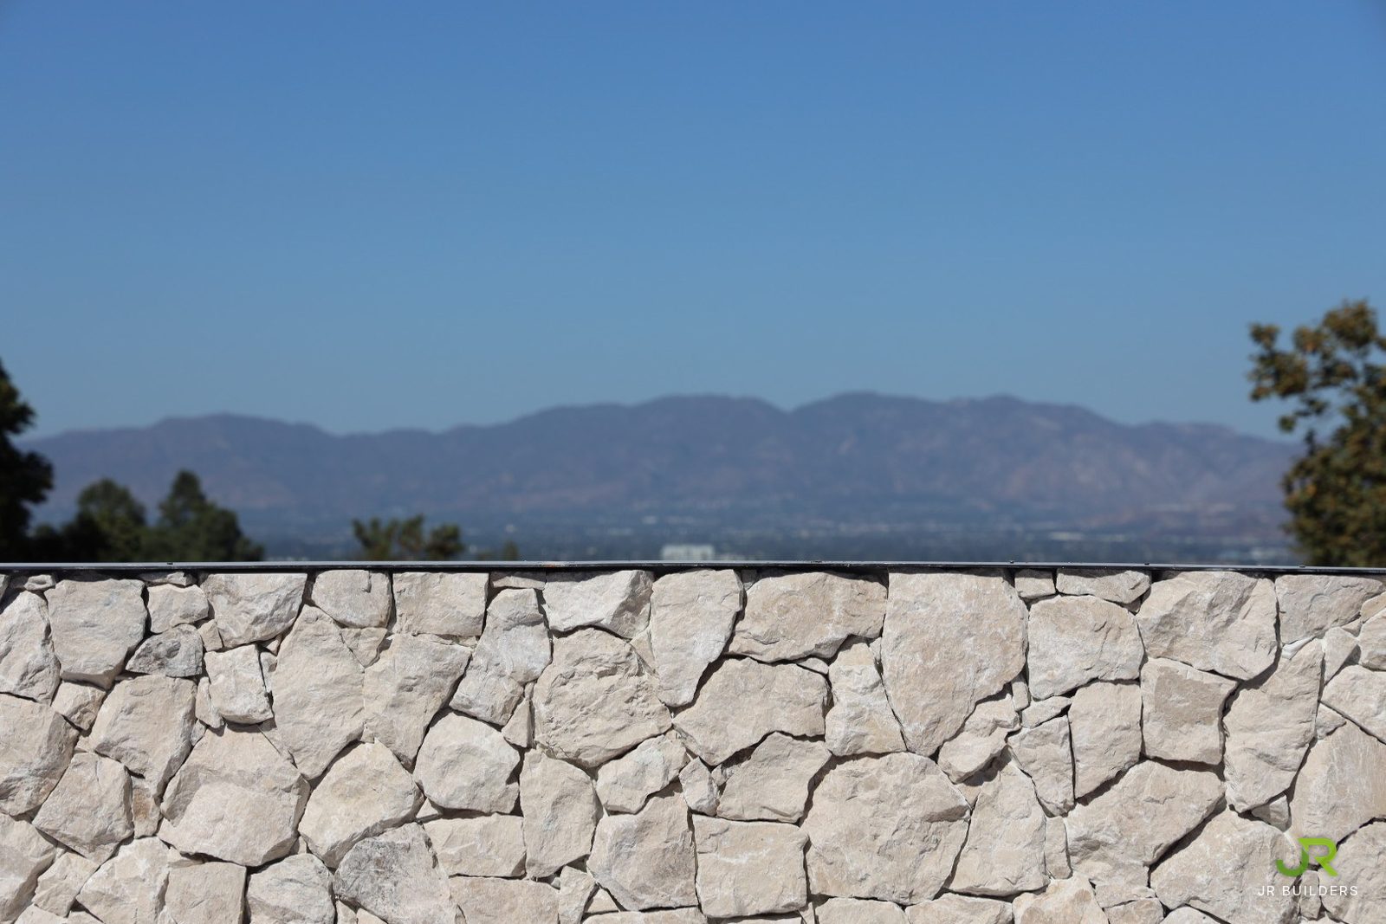
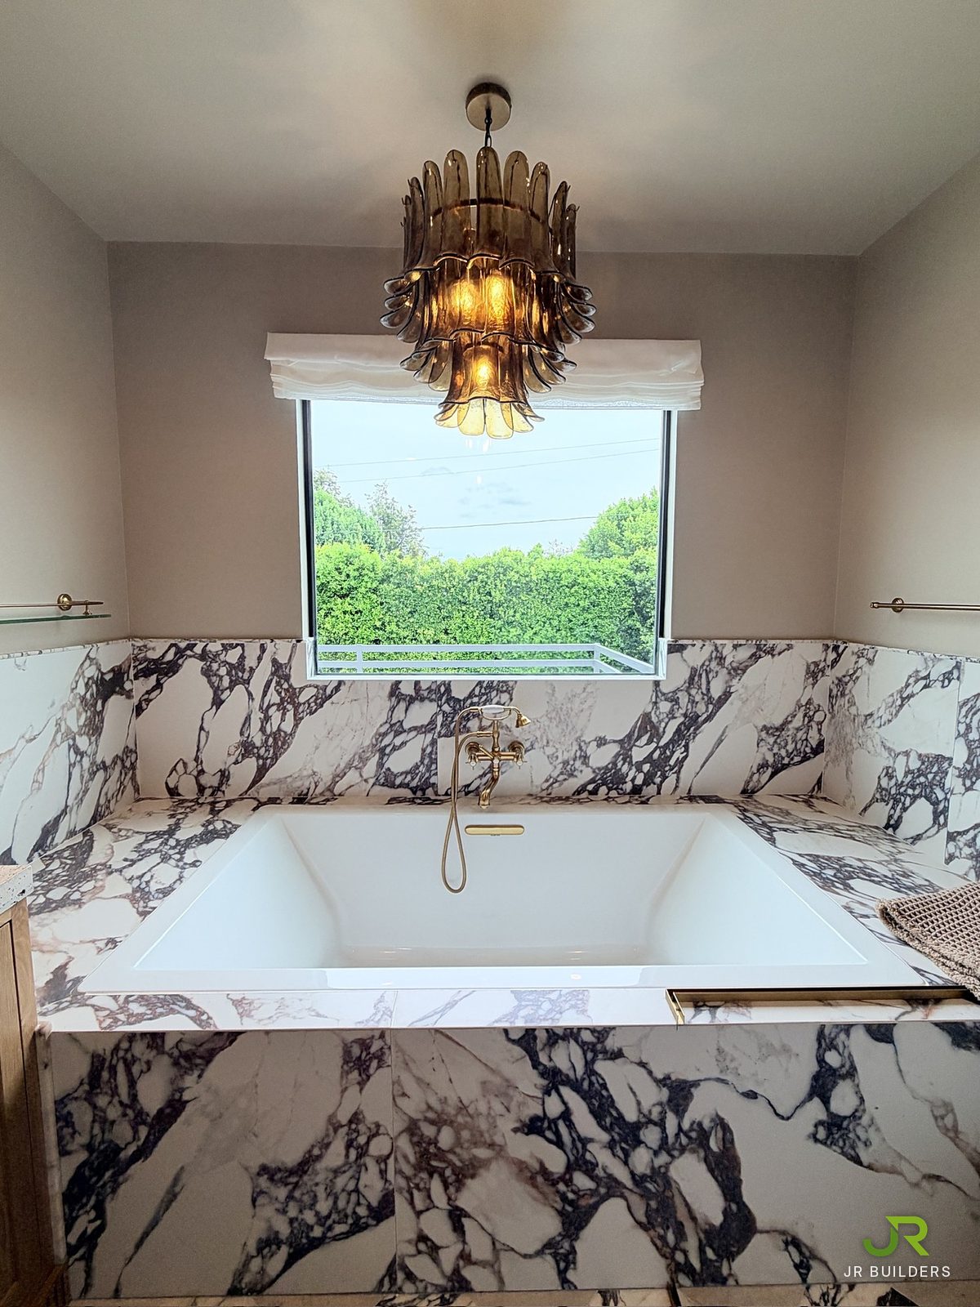
Slabs are set and polished and floors are tiled. Metalwork such as brass is finished by hand on site, so its color can be judged in the room where it will live.
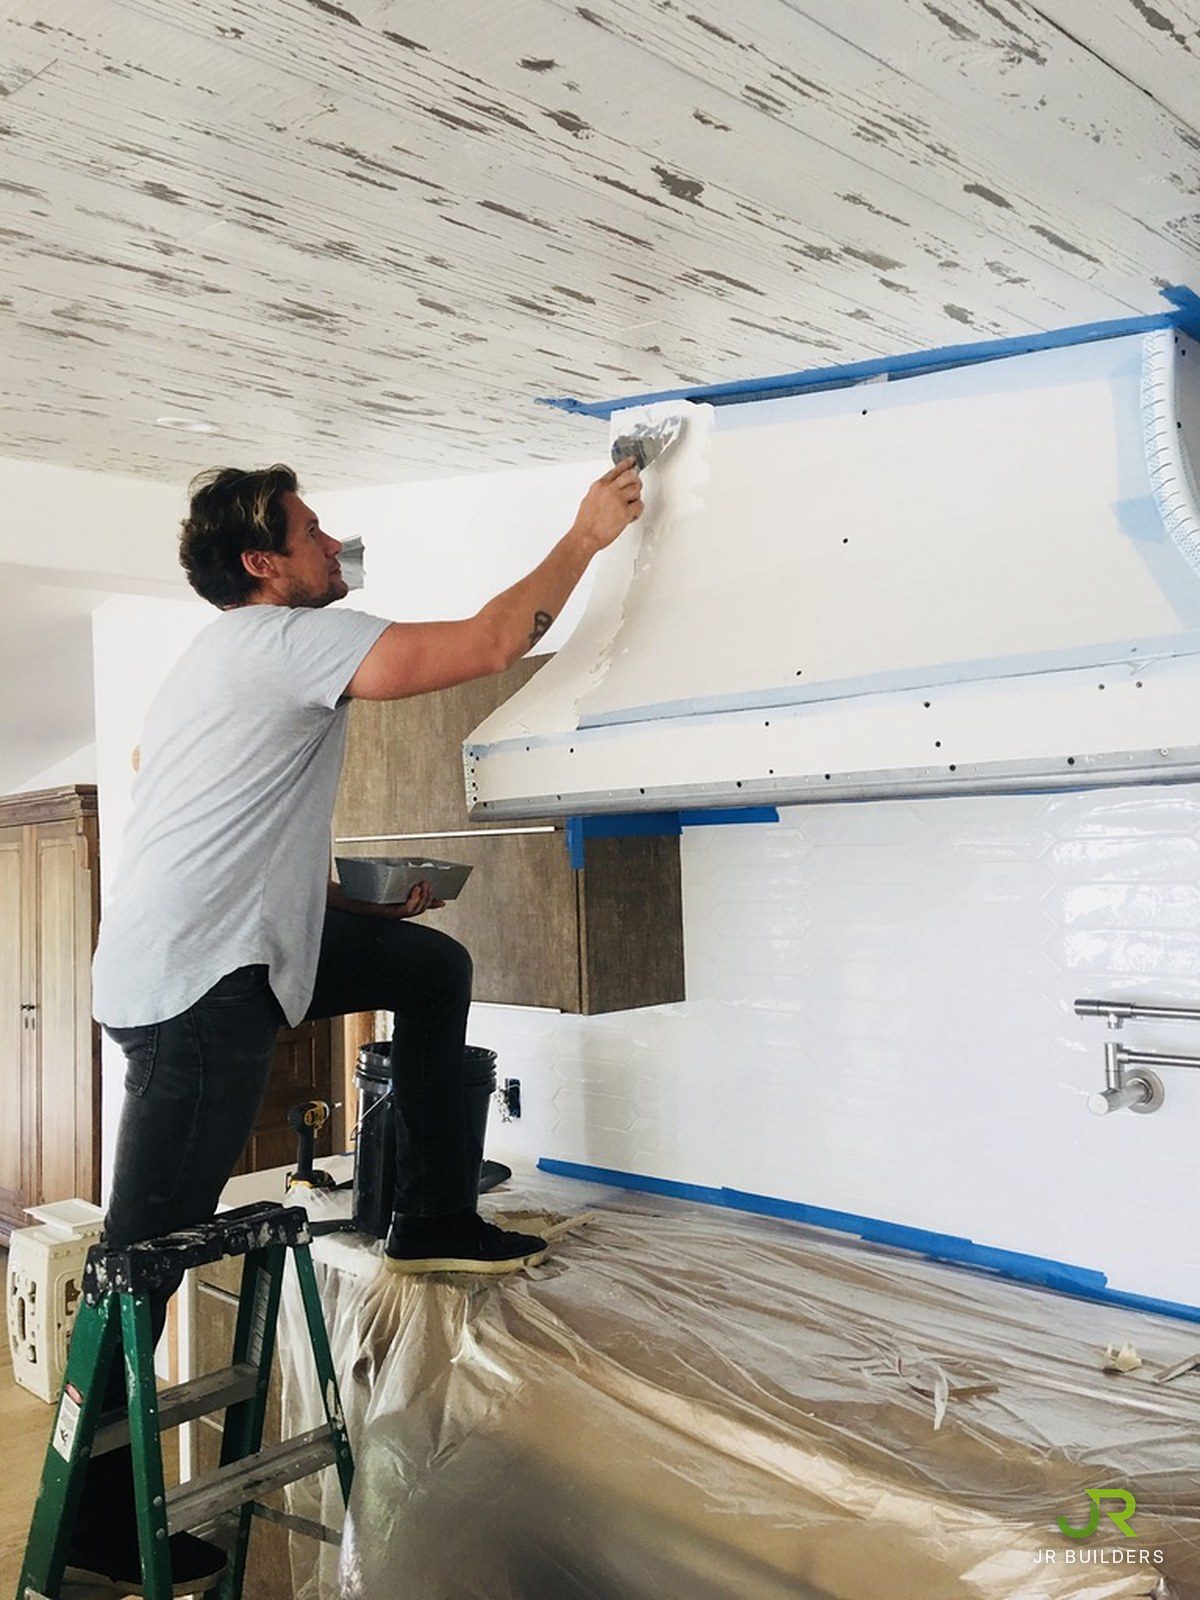
Stage 4: paint and final details
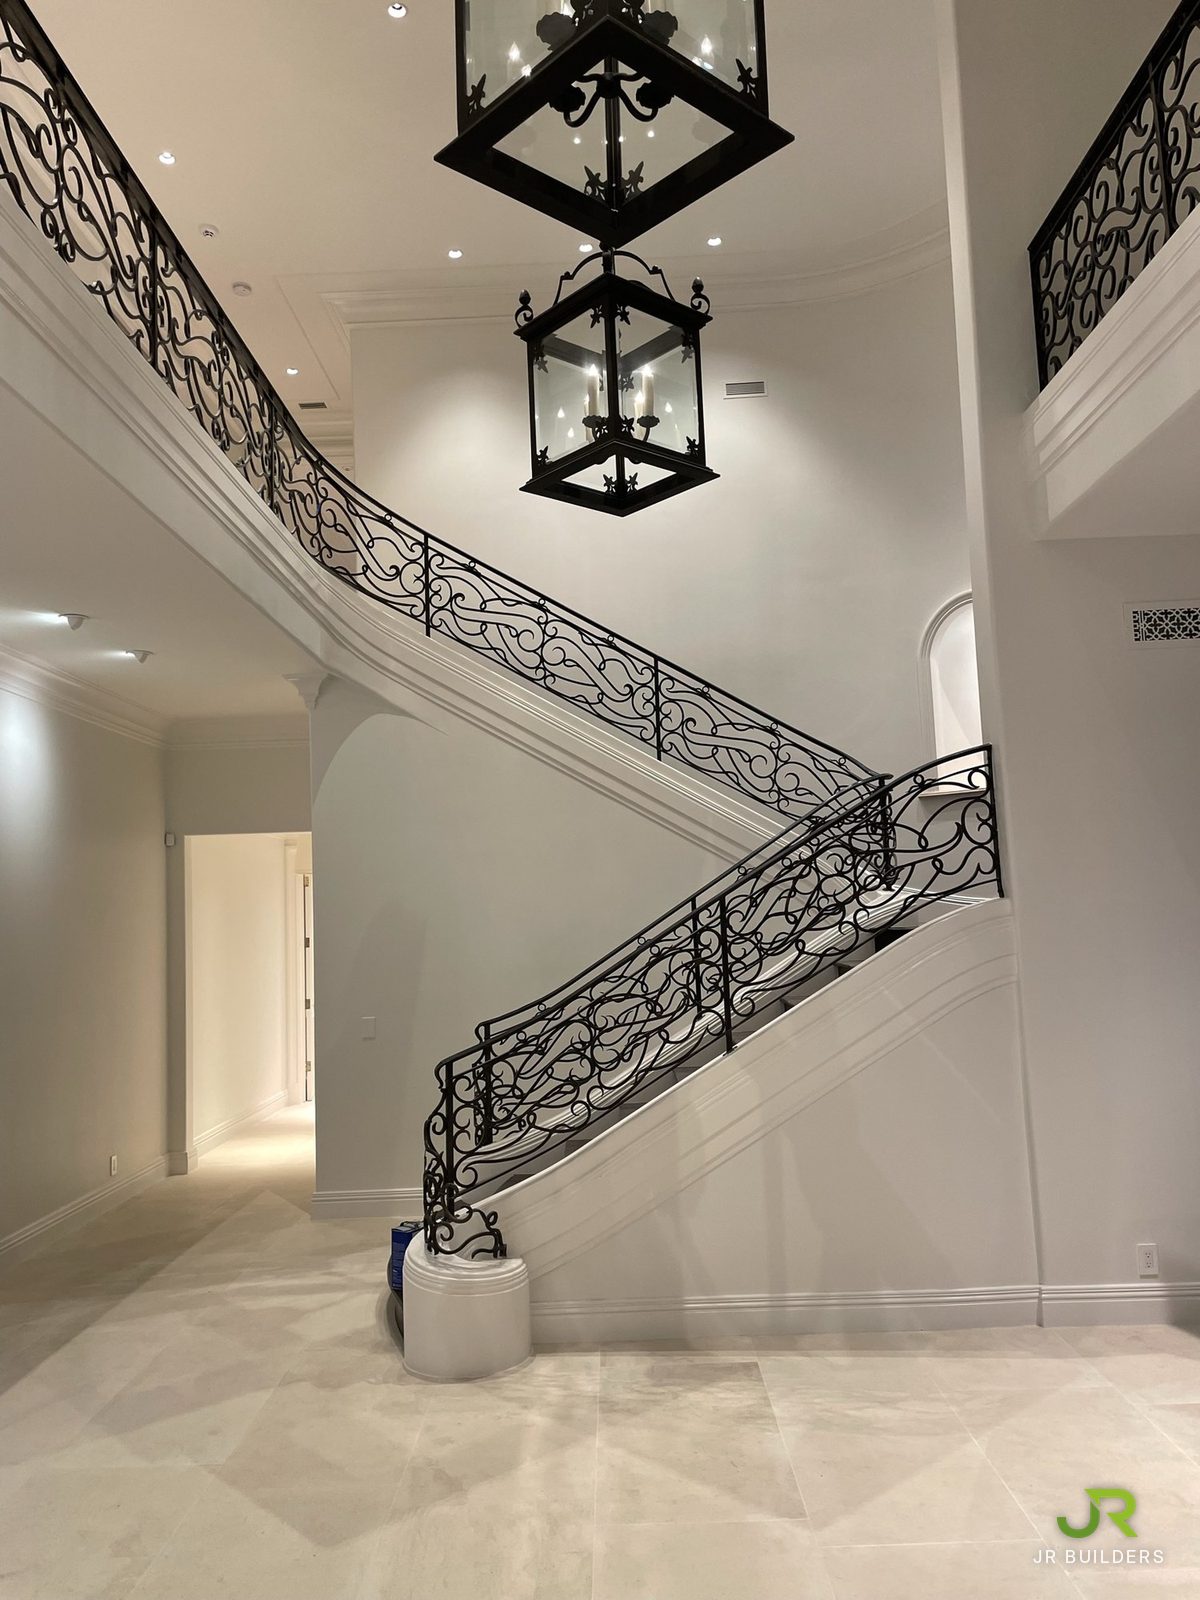
Ironwork and fixtures are wrapped, ceilings are painted from the scaffold, hoods are plastered by hand and wood ceilings are planked. Then the protection comes off.
See more on the How we work page, or book a site visit.