JR BUILDERS

Portfolio

Full home · Sherman Oaks

Sutton | Sherman Oaks

A complete home renovation in Sherman Oaks, for a client who lived in the house before selling it. A custom SapienStone porcelain kitchen, Lalegno wide-plank white oak floors, a rebuilt primary bath and new closets, with every finish chosen in our private surfaces studio.

Before and after

The same rooms, from the same spots.

Exterior
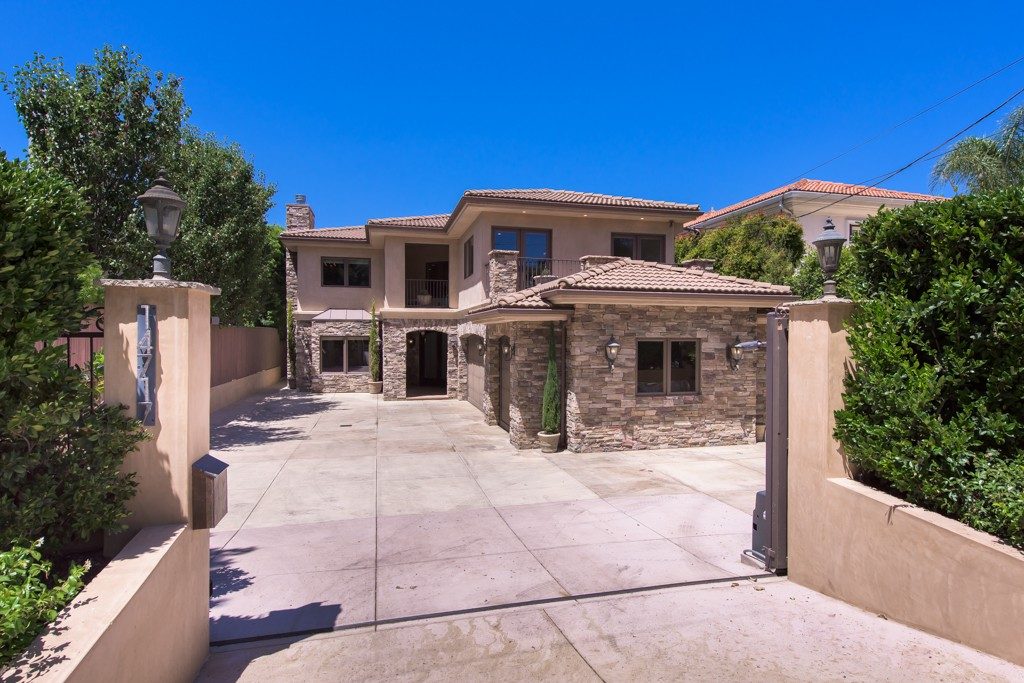
Exterior before the renovation
Before
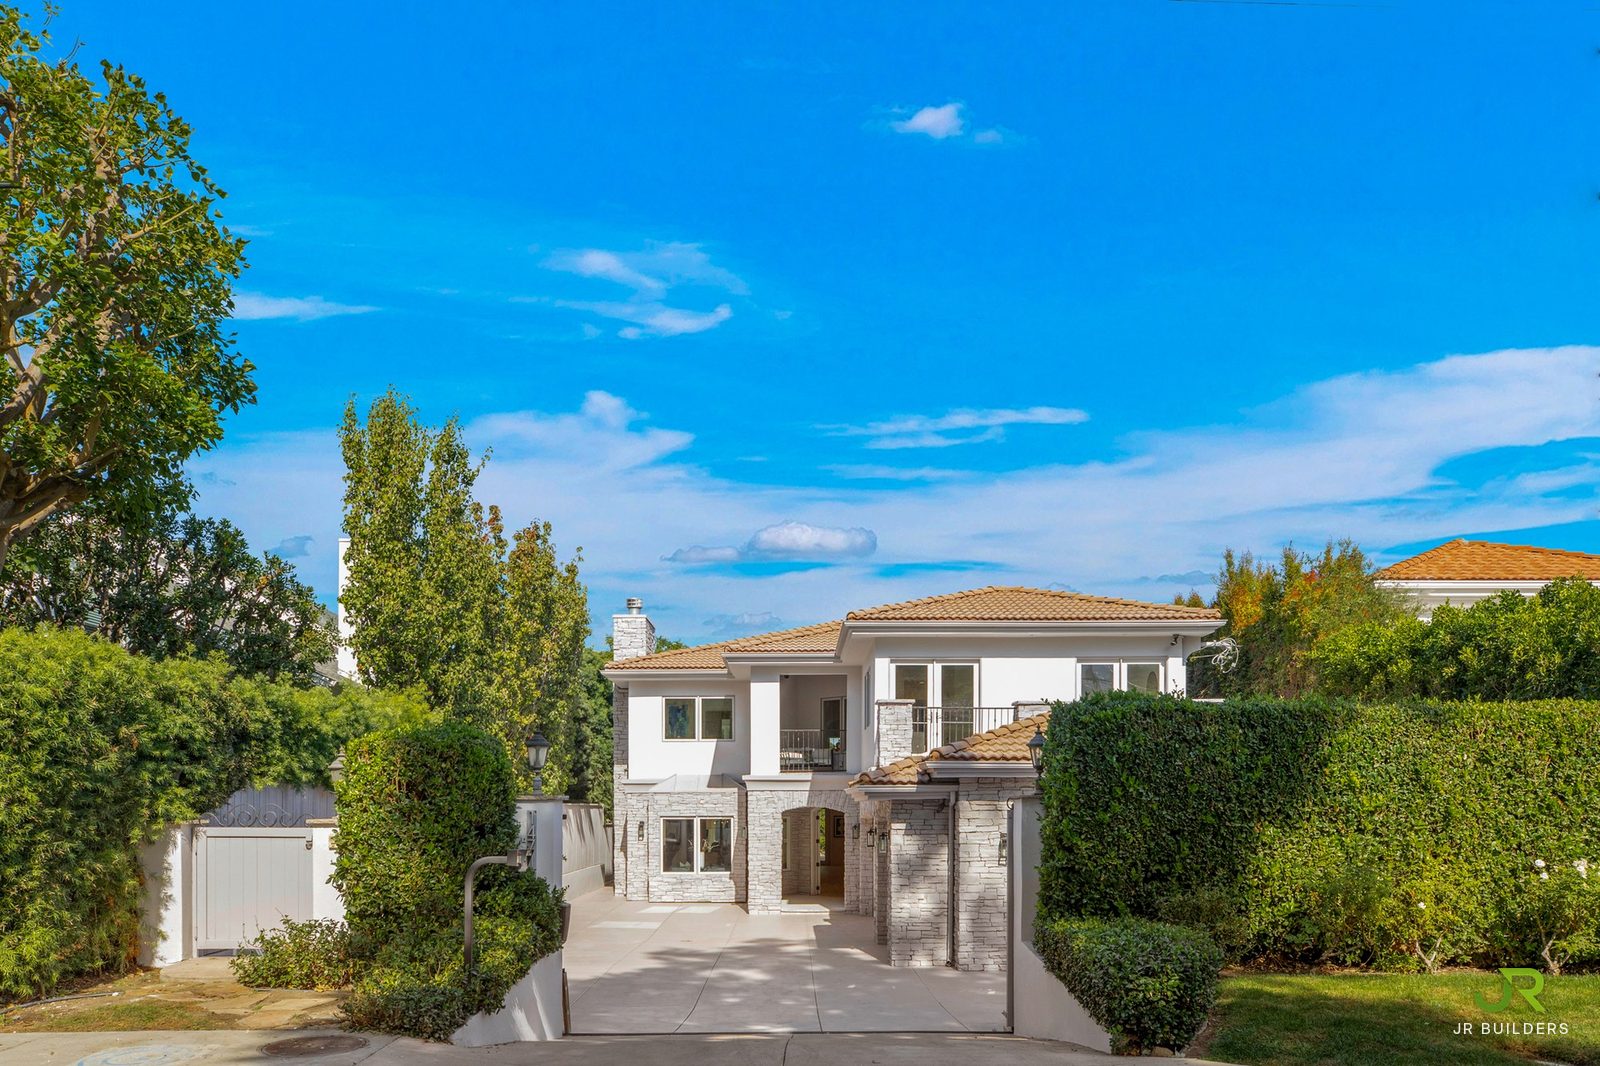
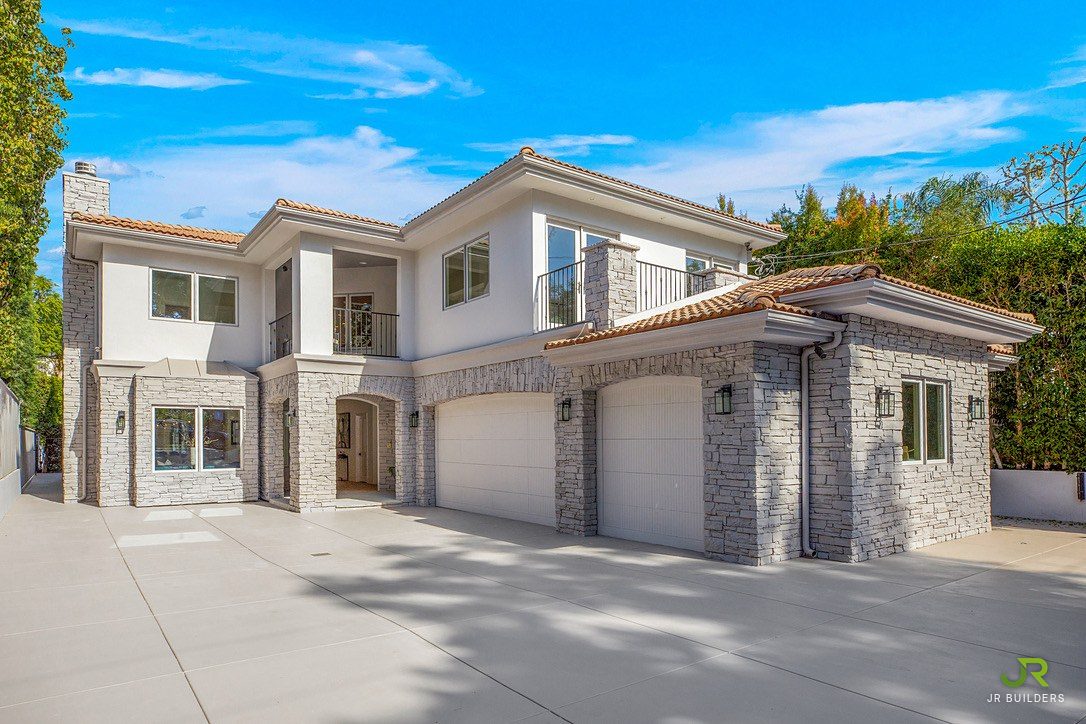
Exterior after the renovation
After

Entry hall

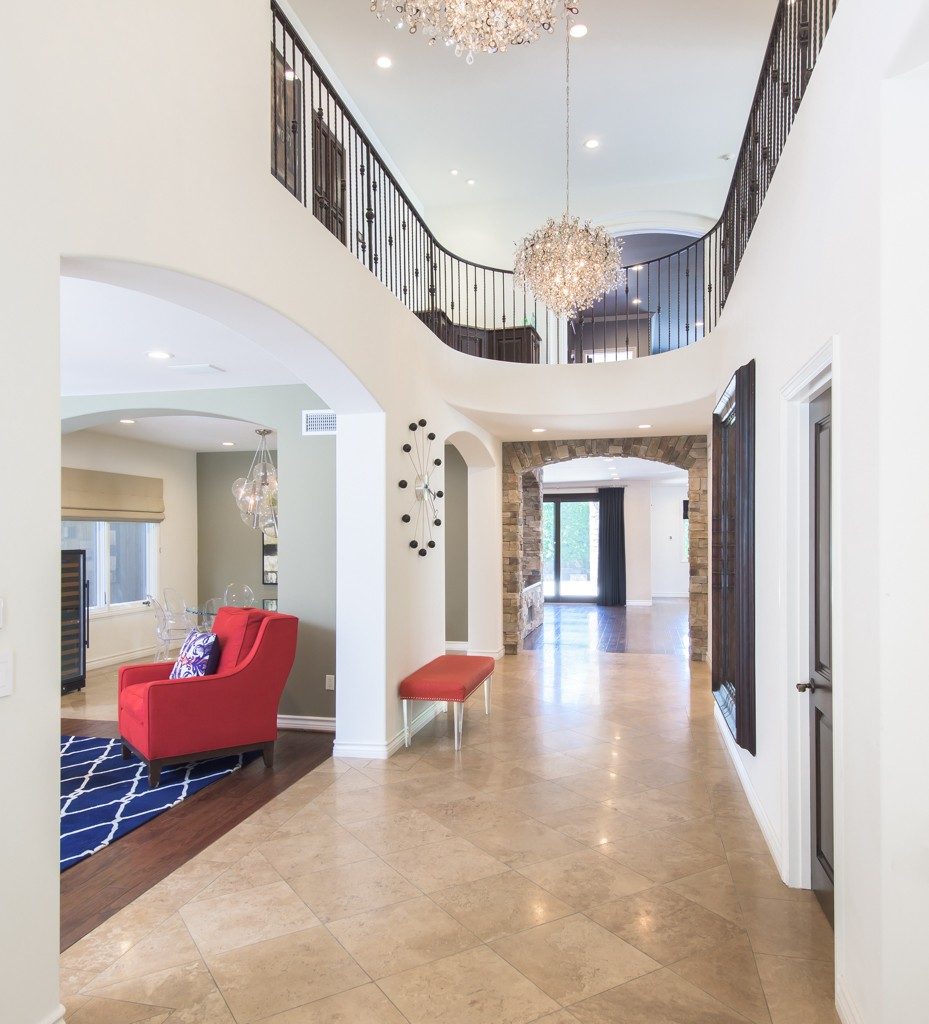
Entry hall before the renovation
Before
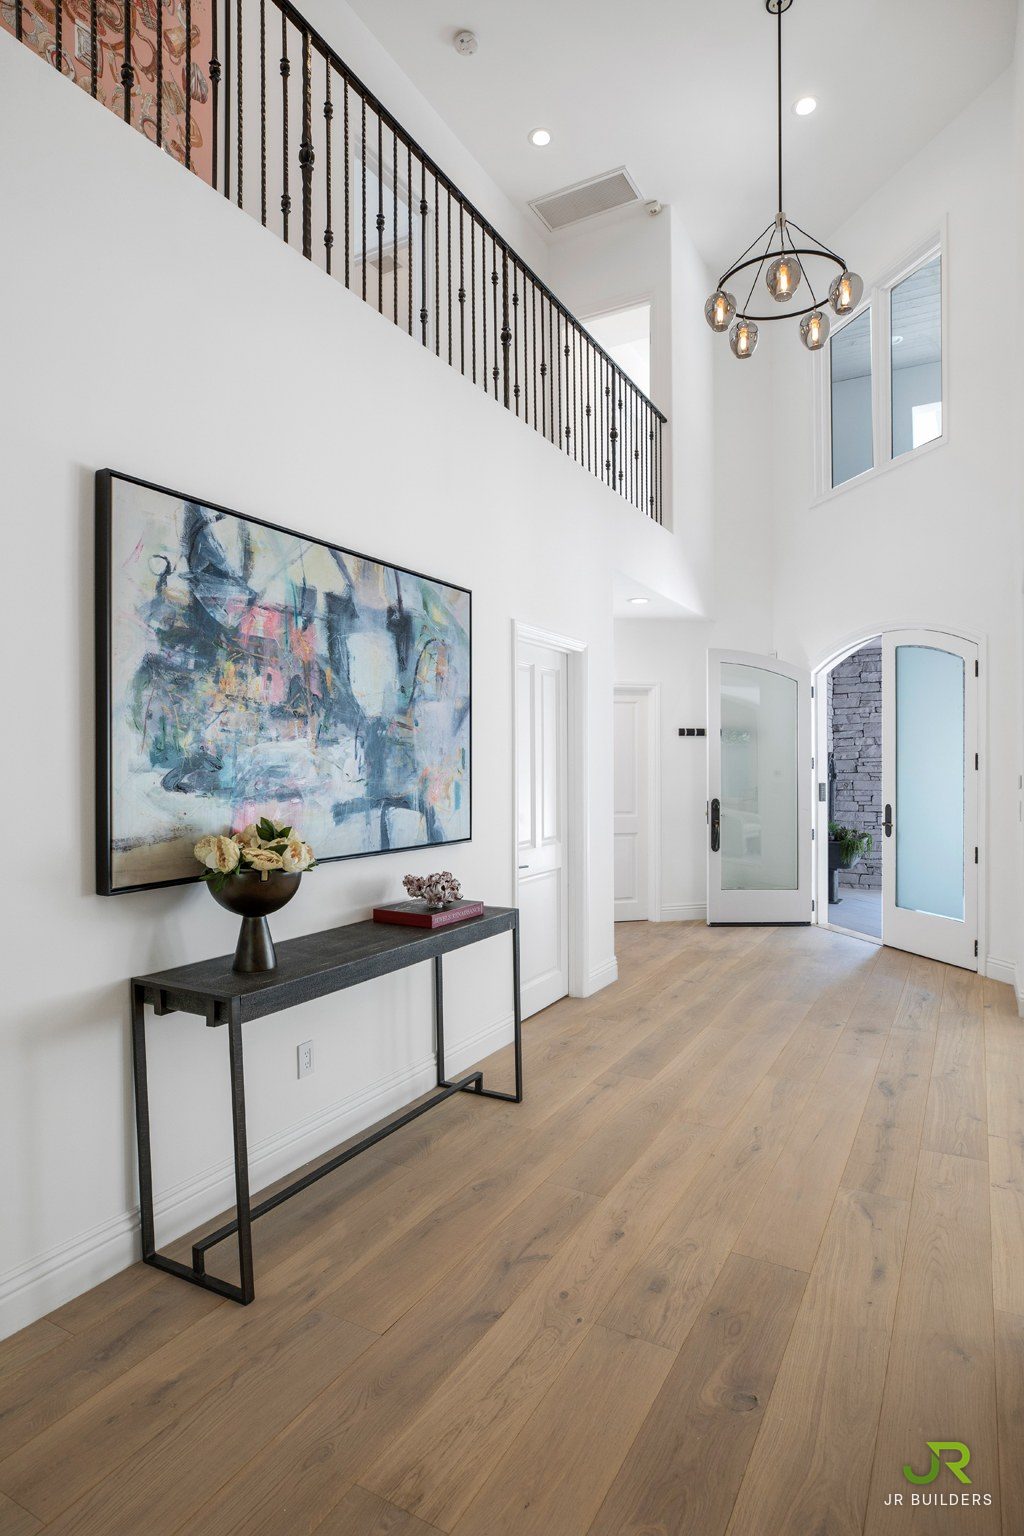
Entry hall after the renovation
After

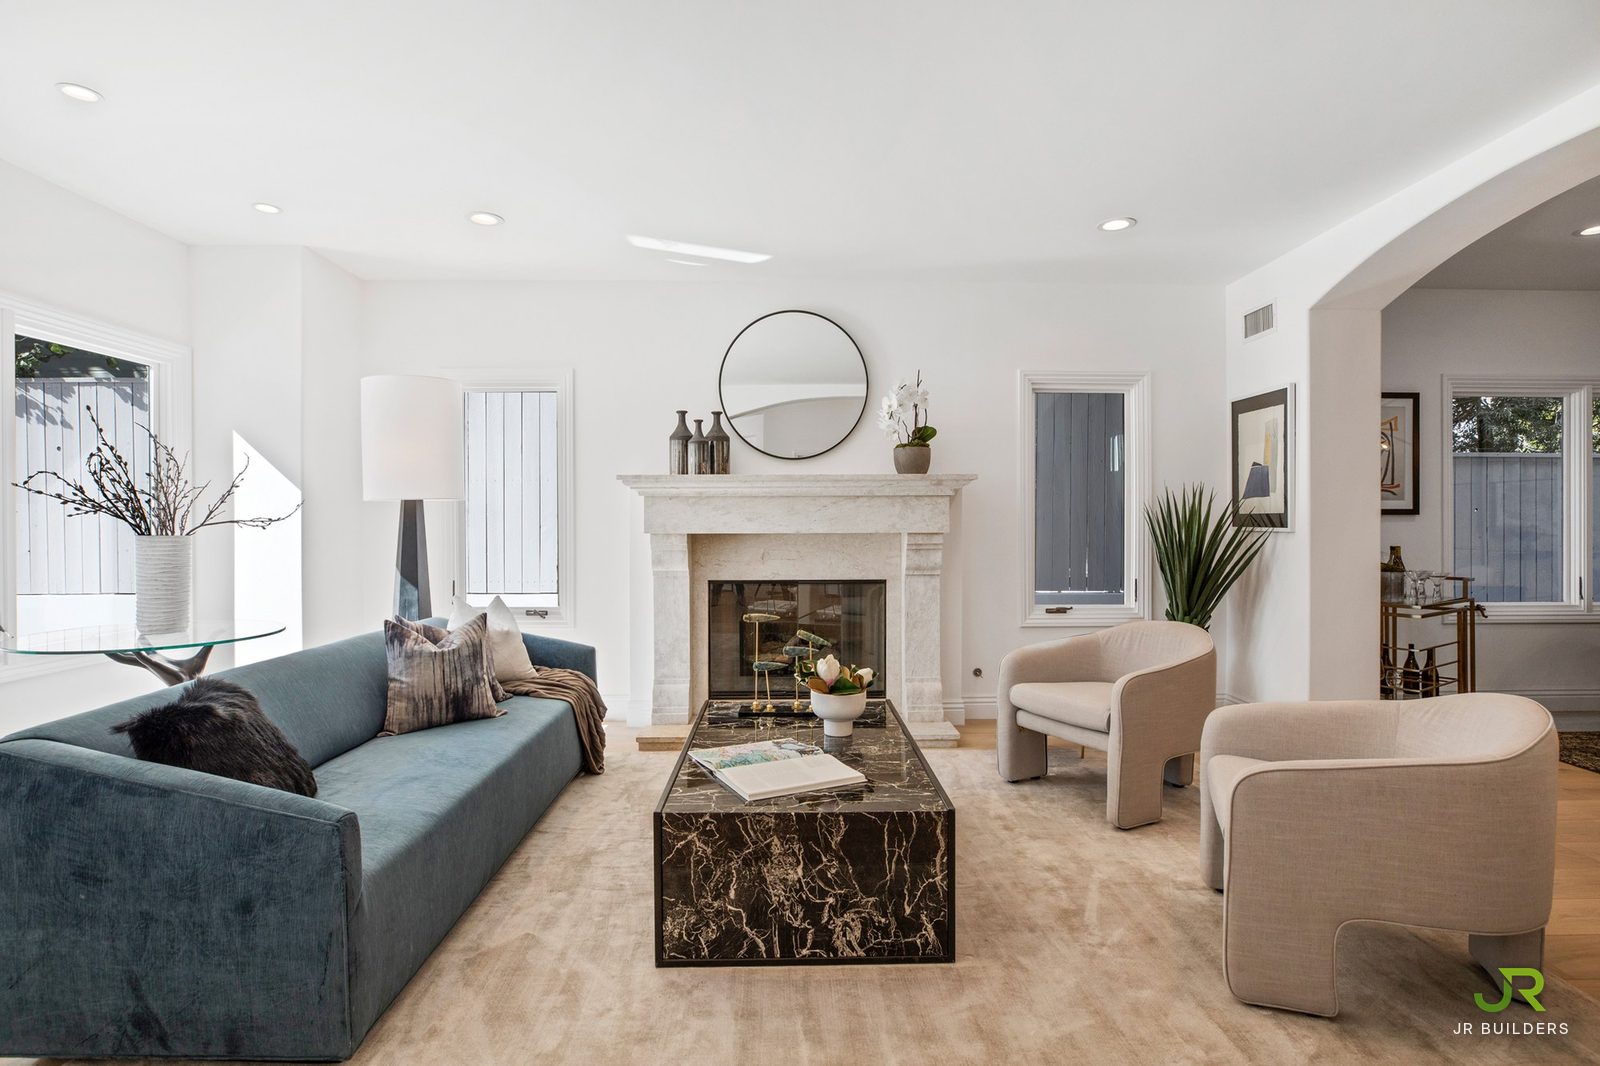
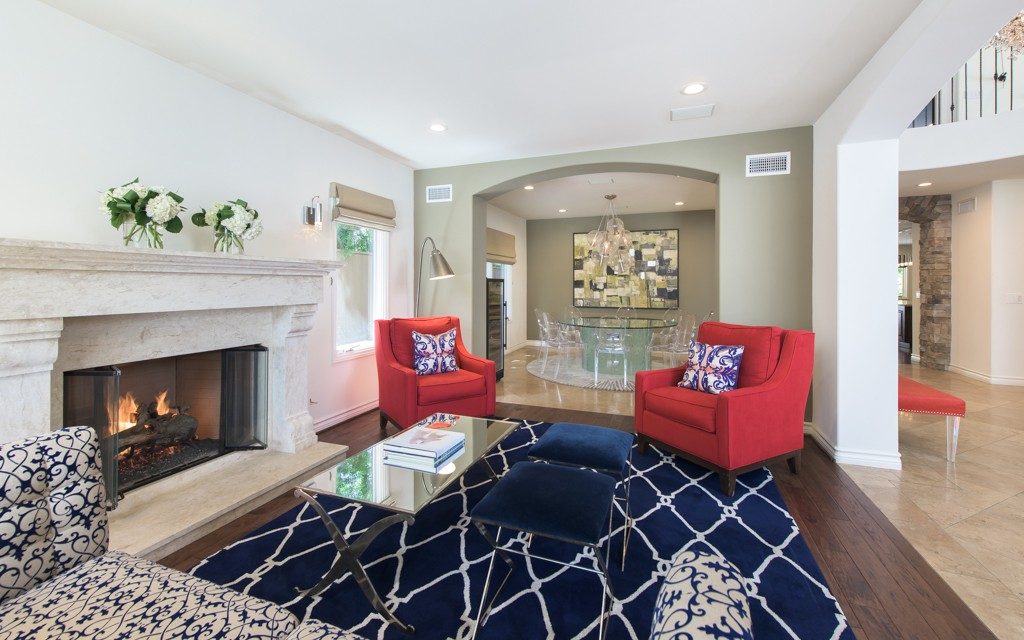
Living room

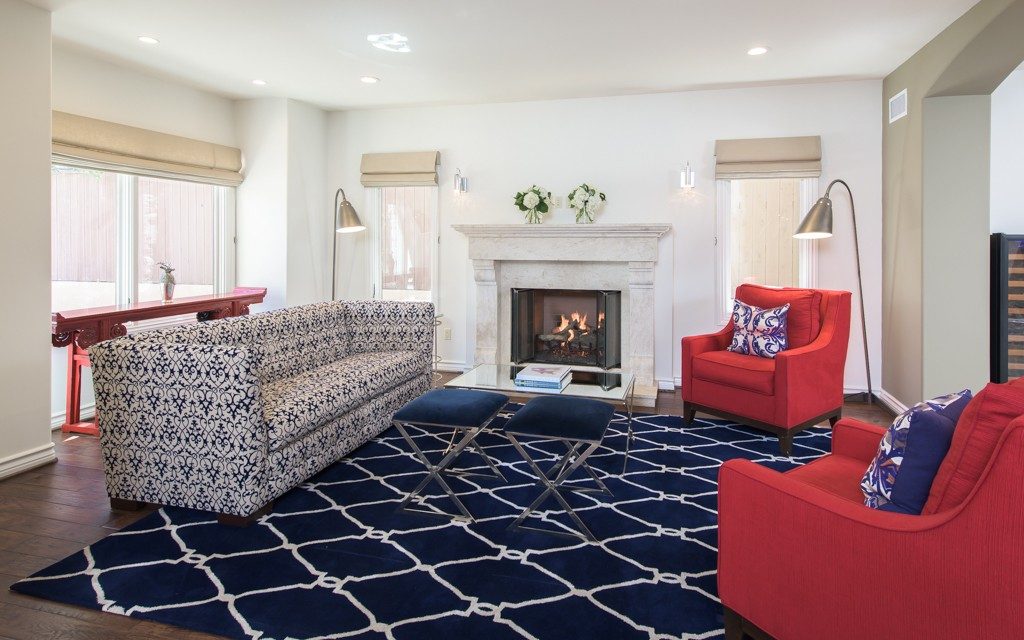
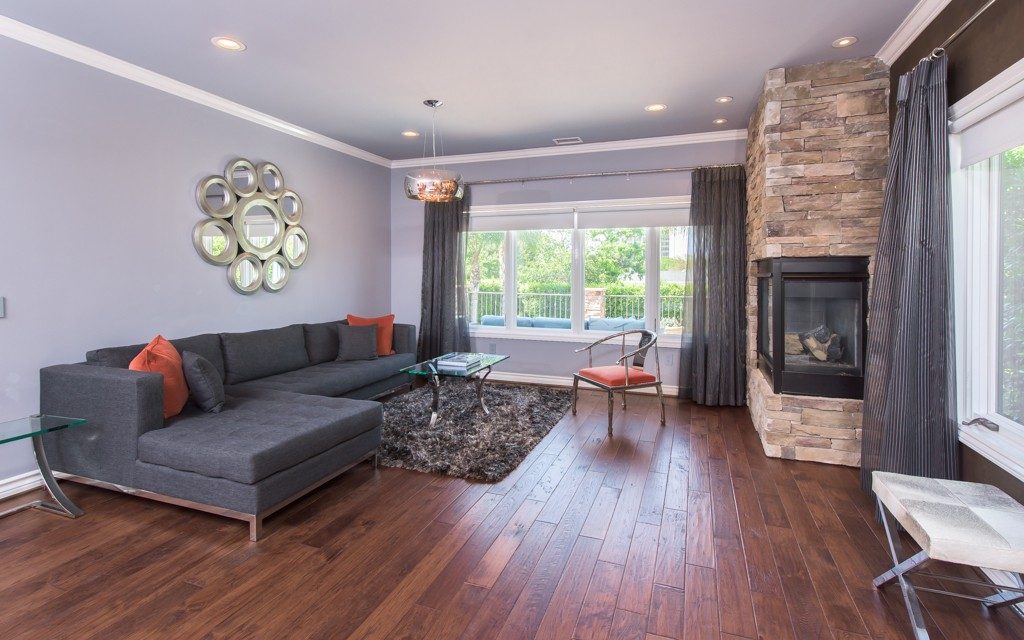
Living room before the renovation
Before
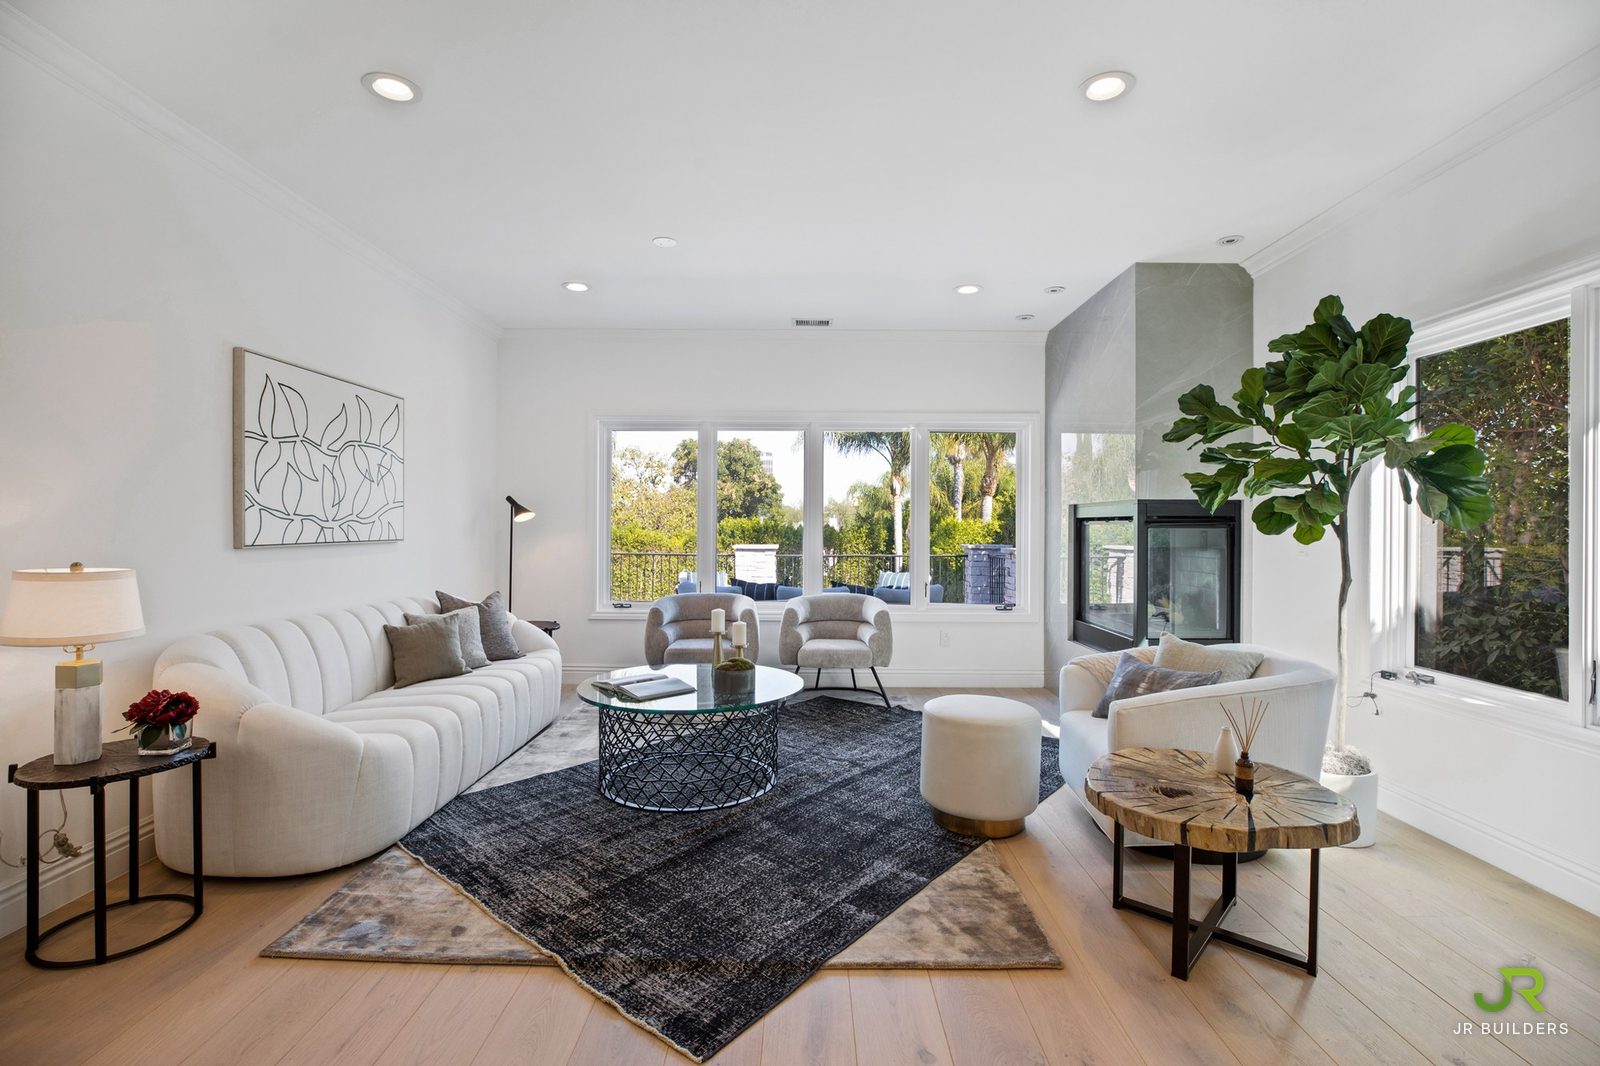
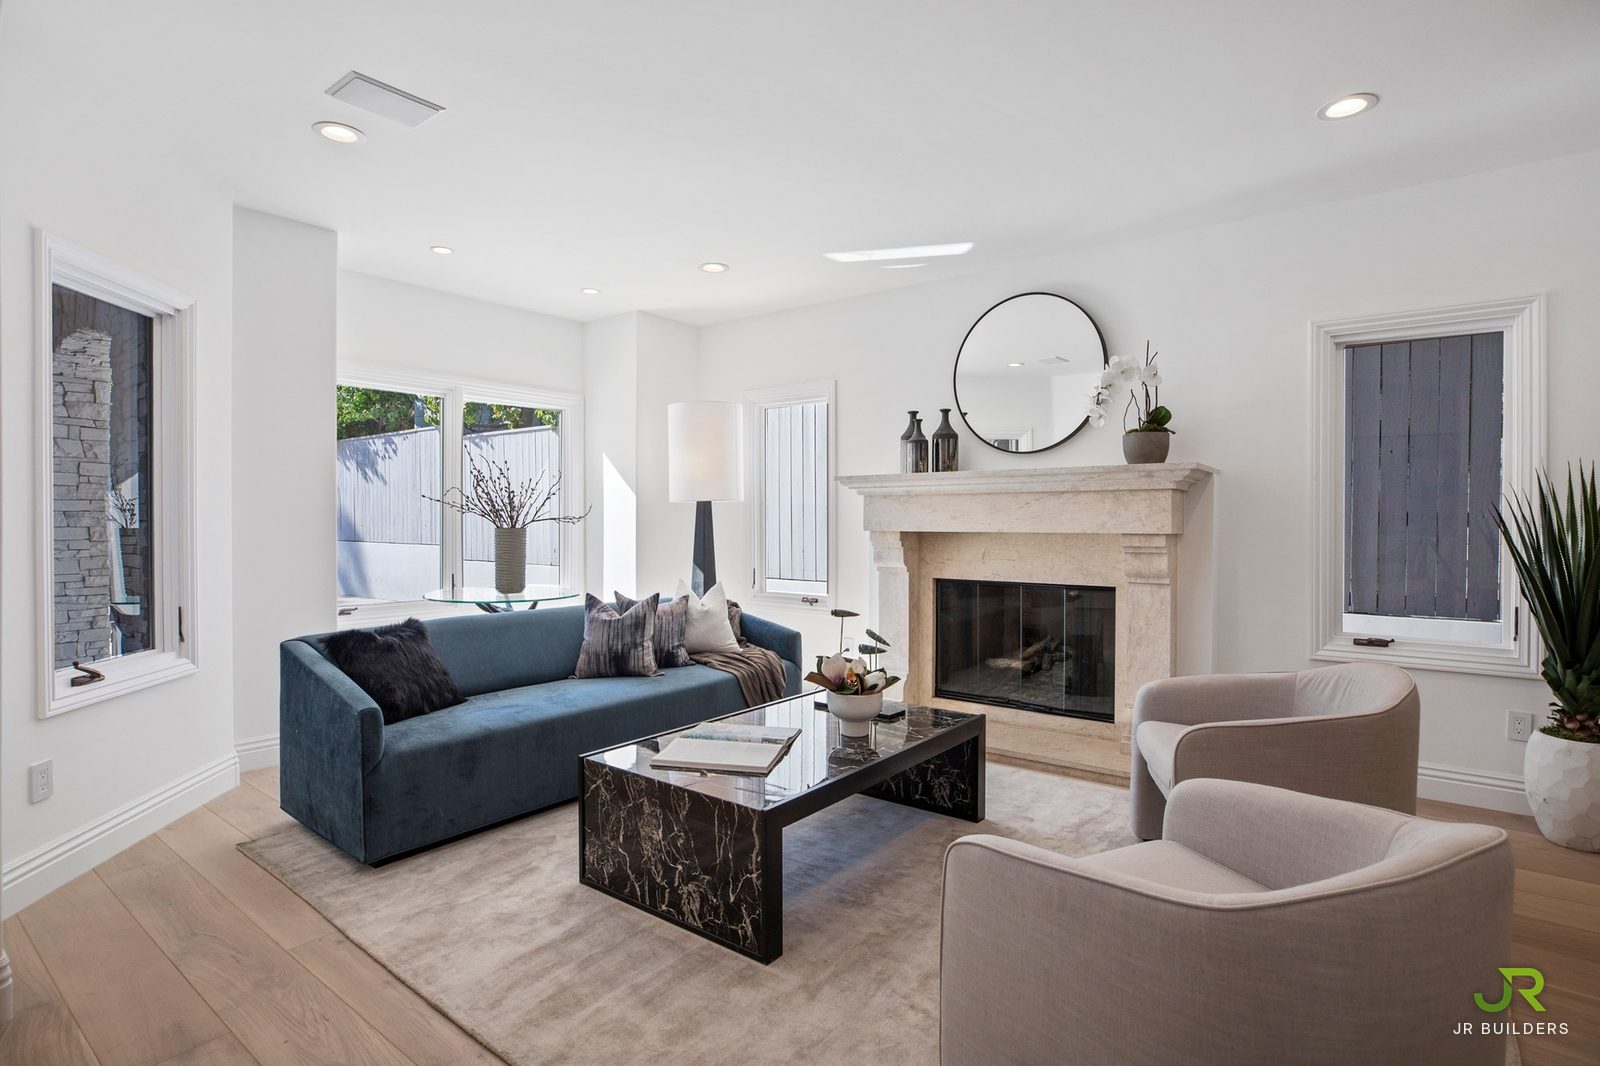
Living room after the renovation
After

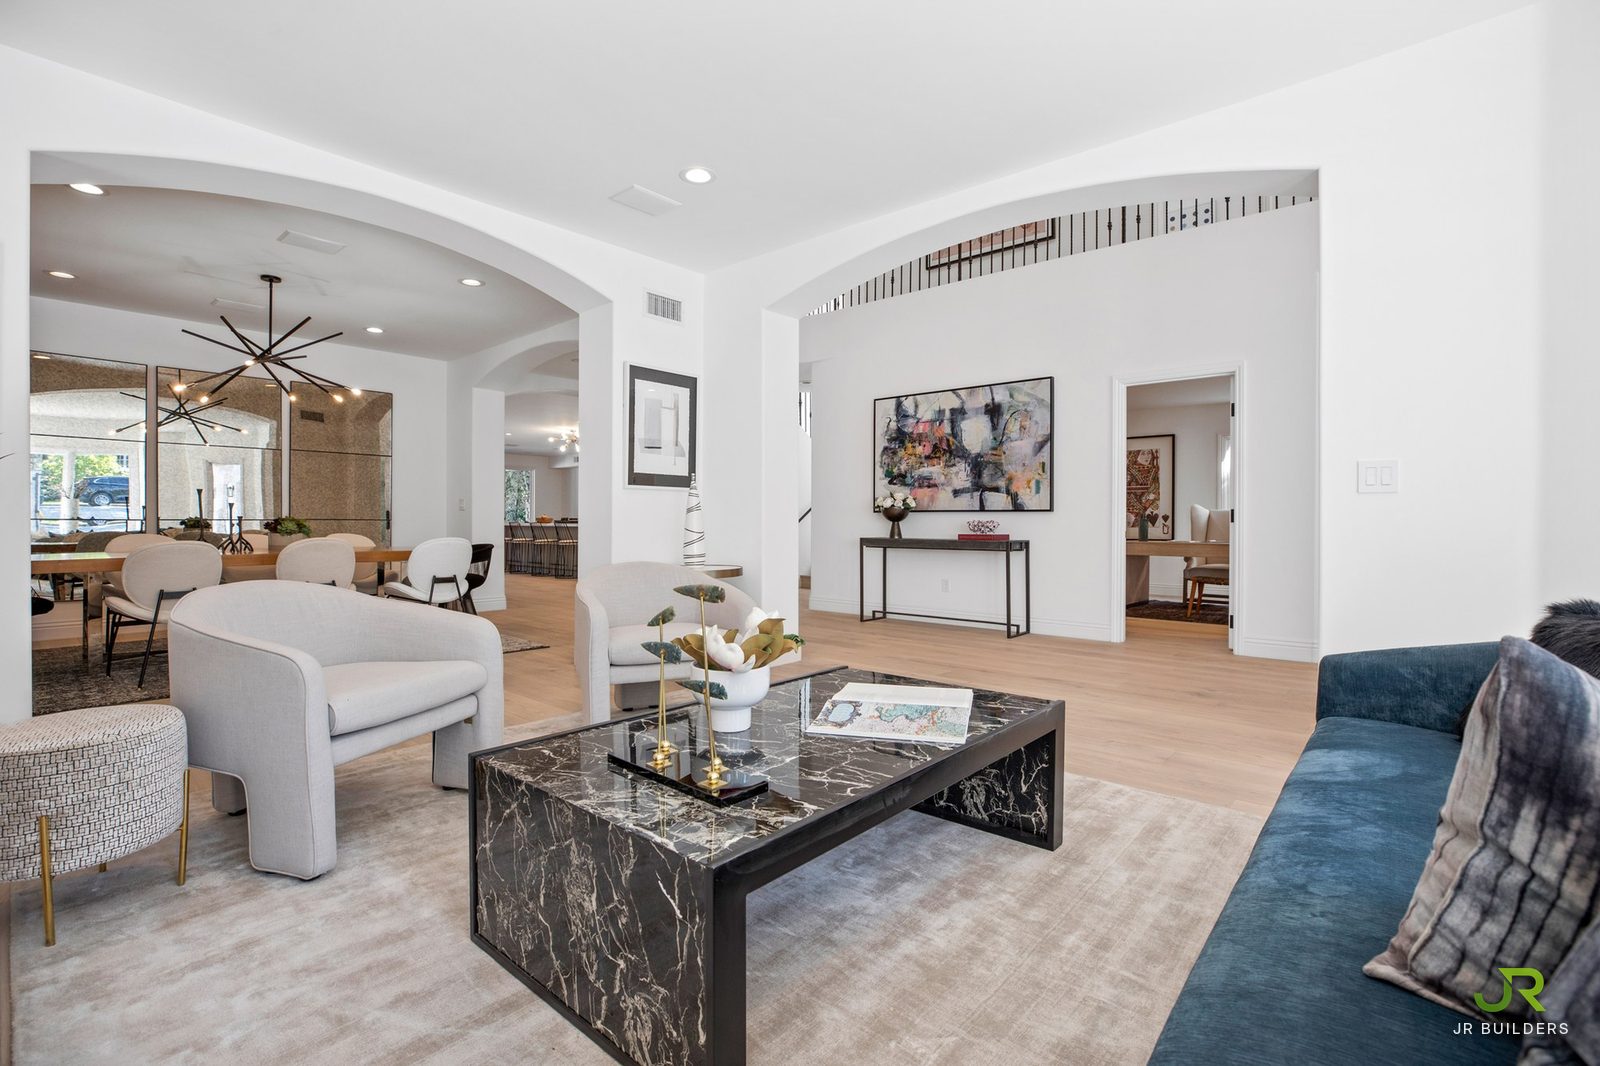
Living to dining

Living to dining before the renovation
Before
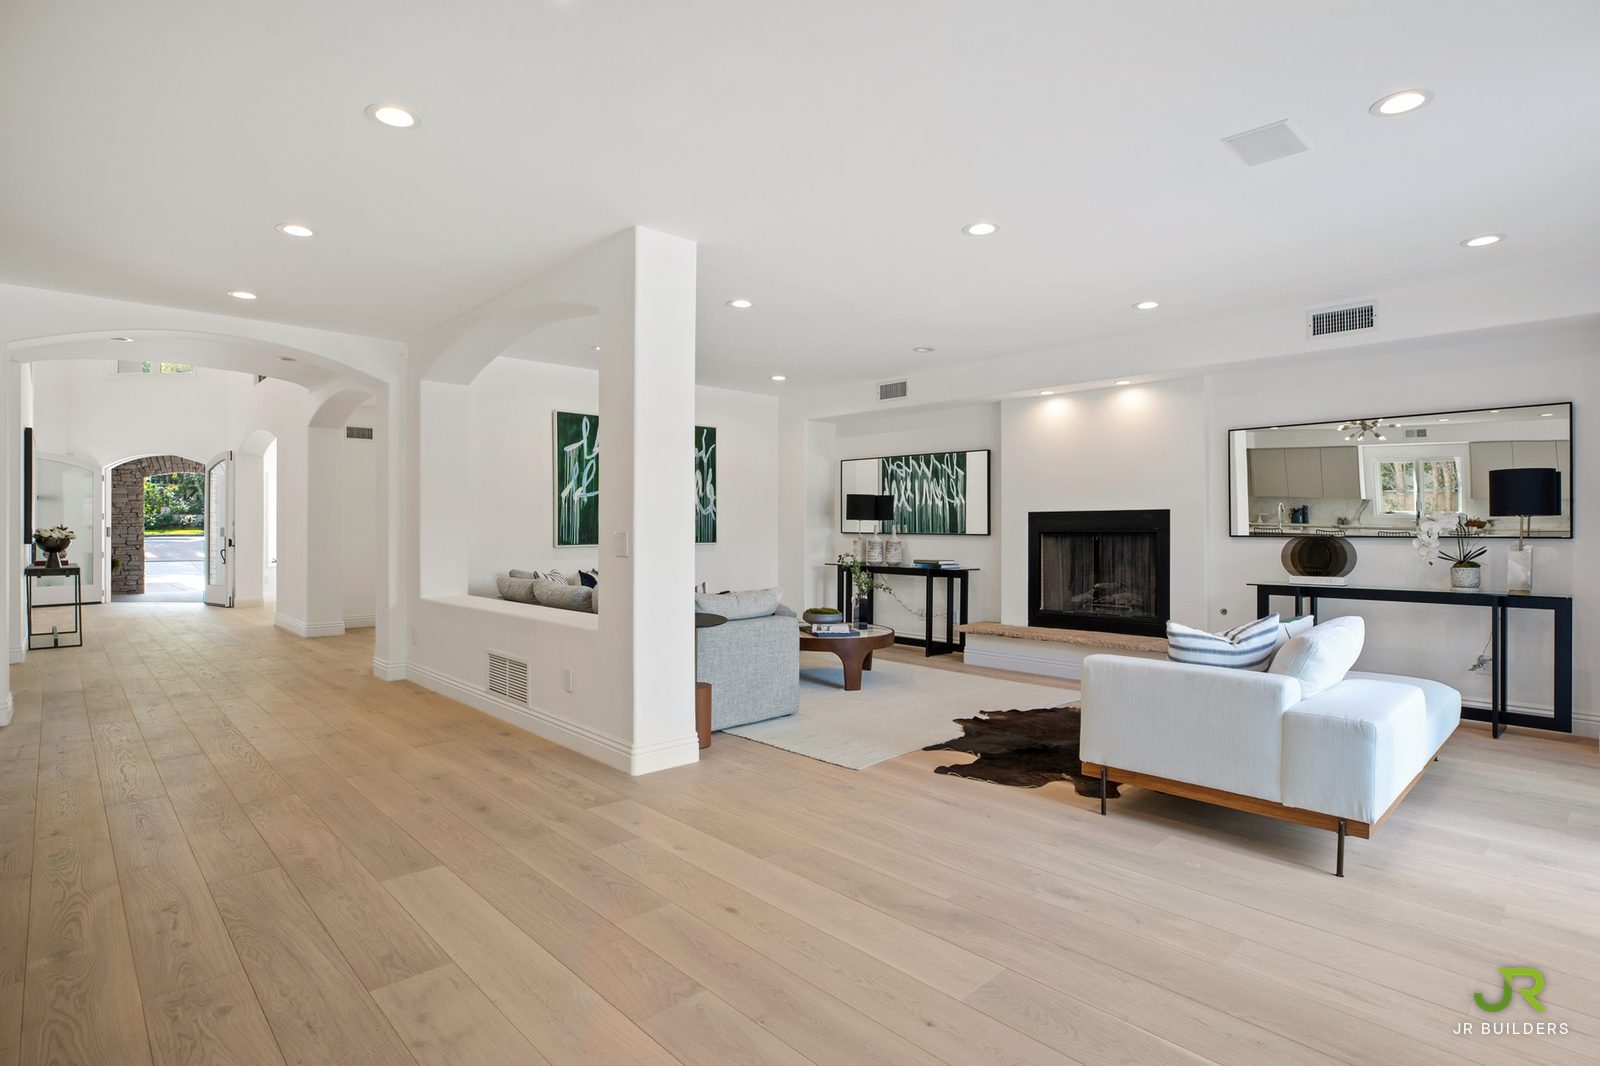
Living to dining after the renovation
After

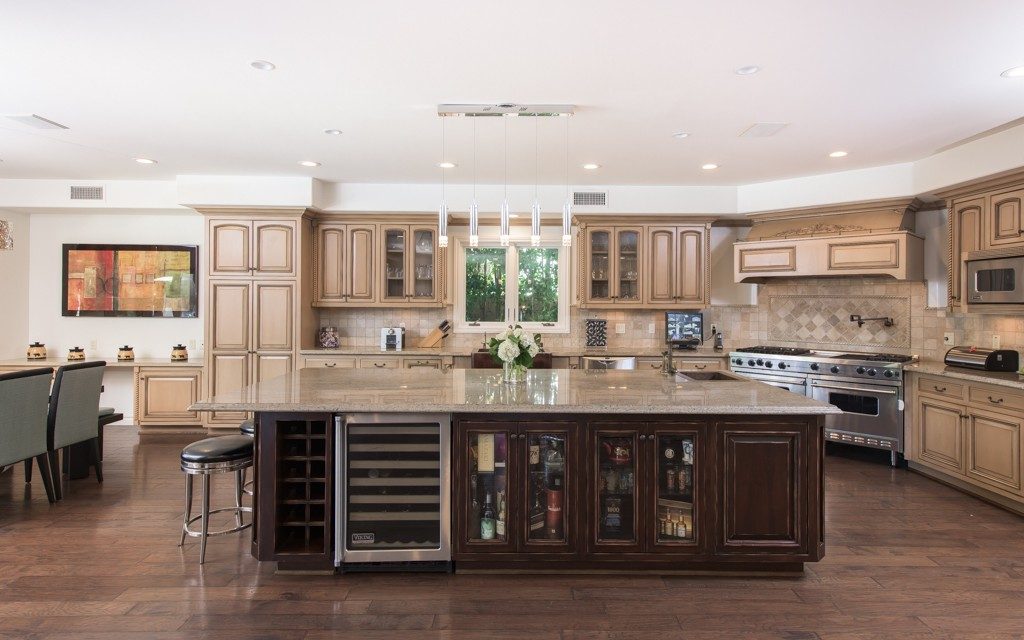
Kitchen

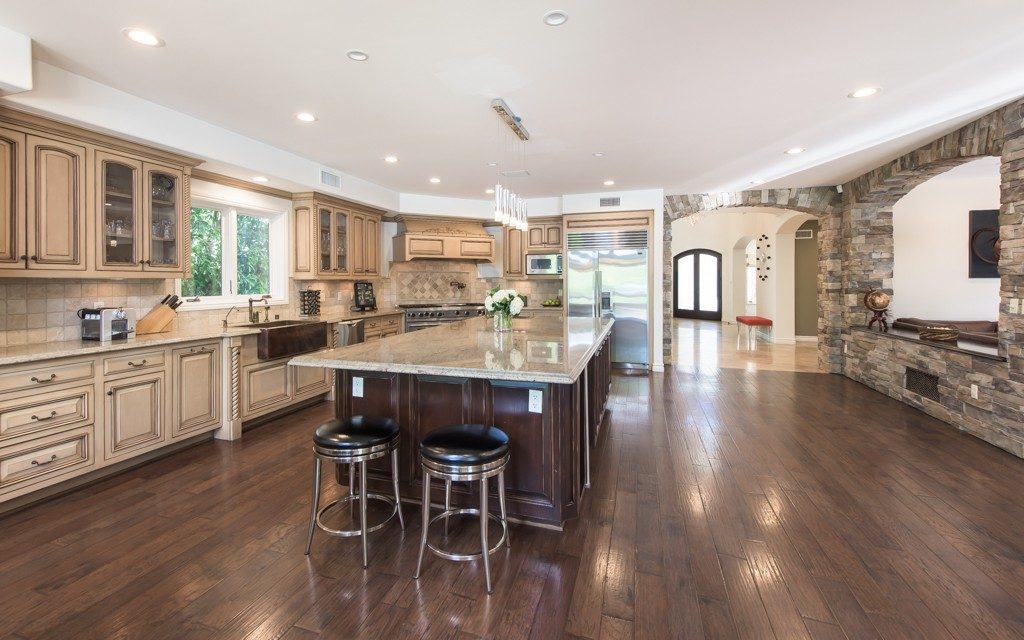
Kitchen before the renovation
Before
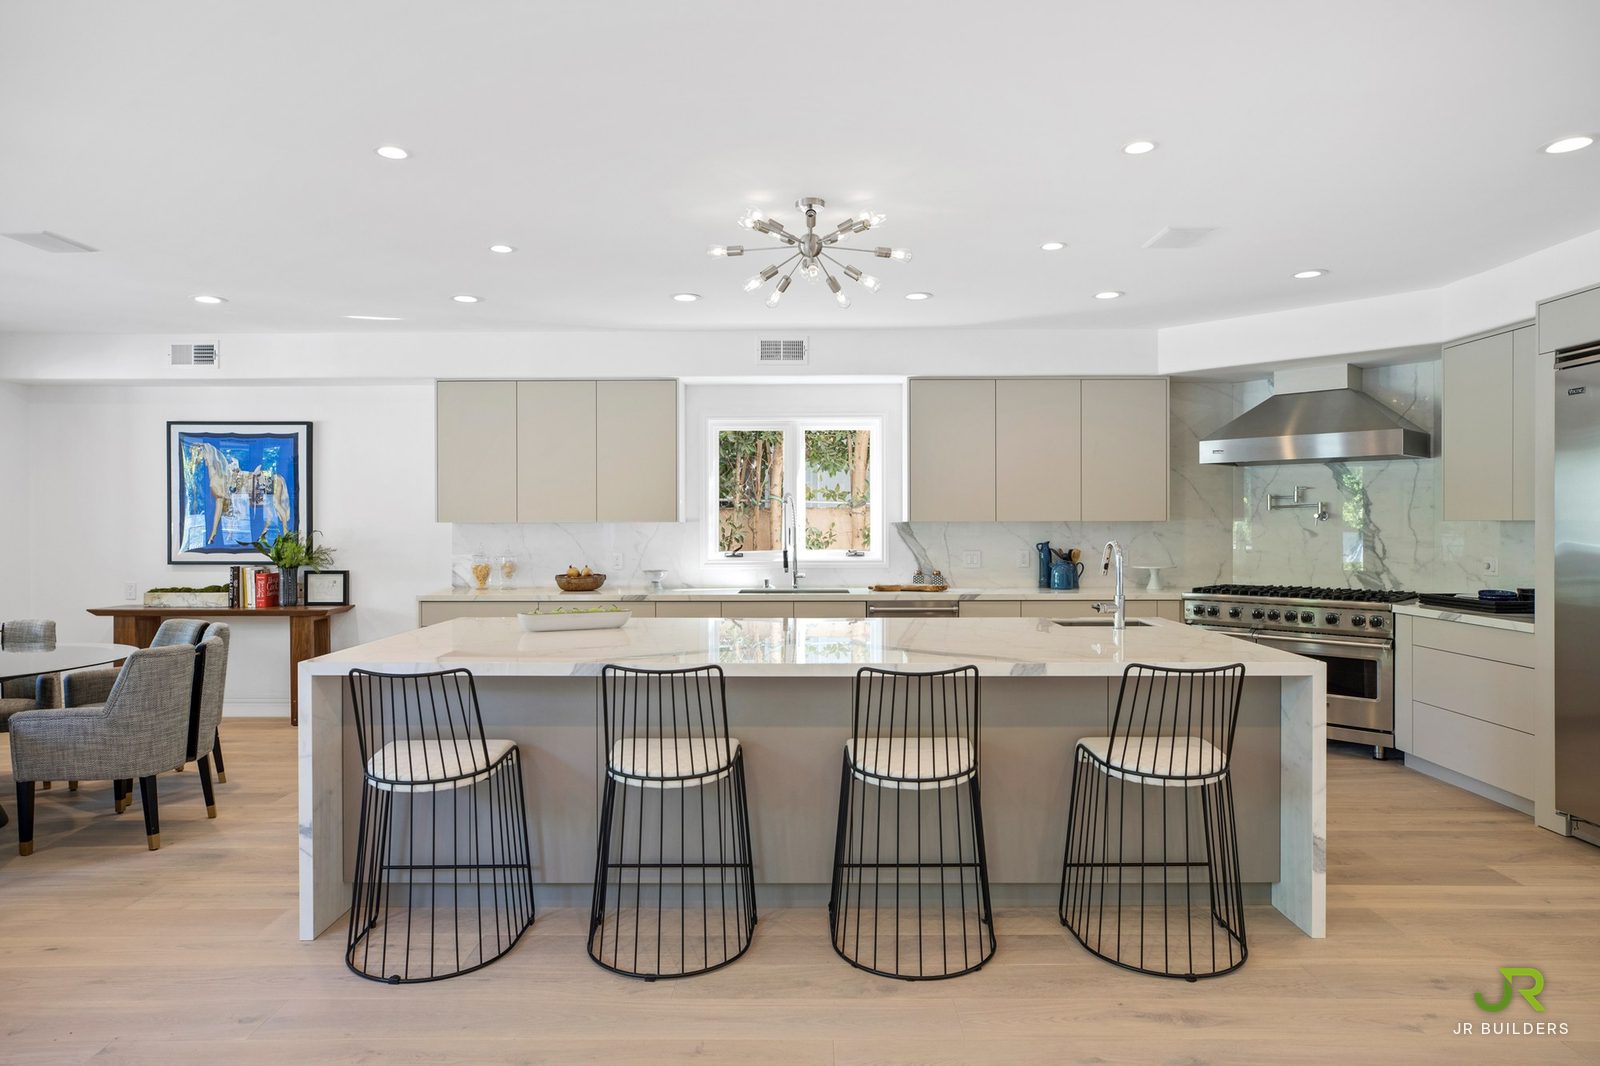
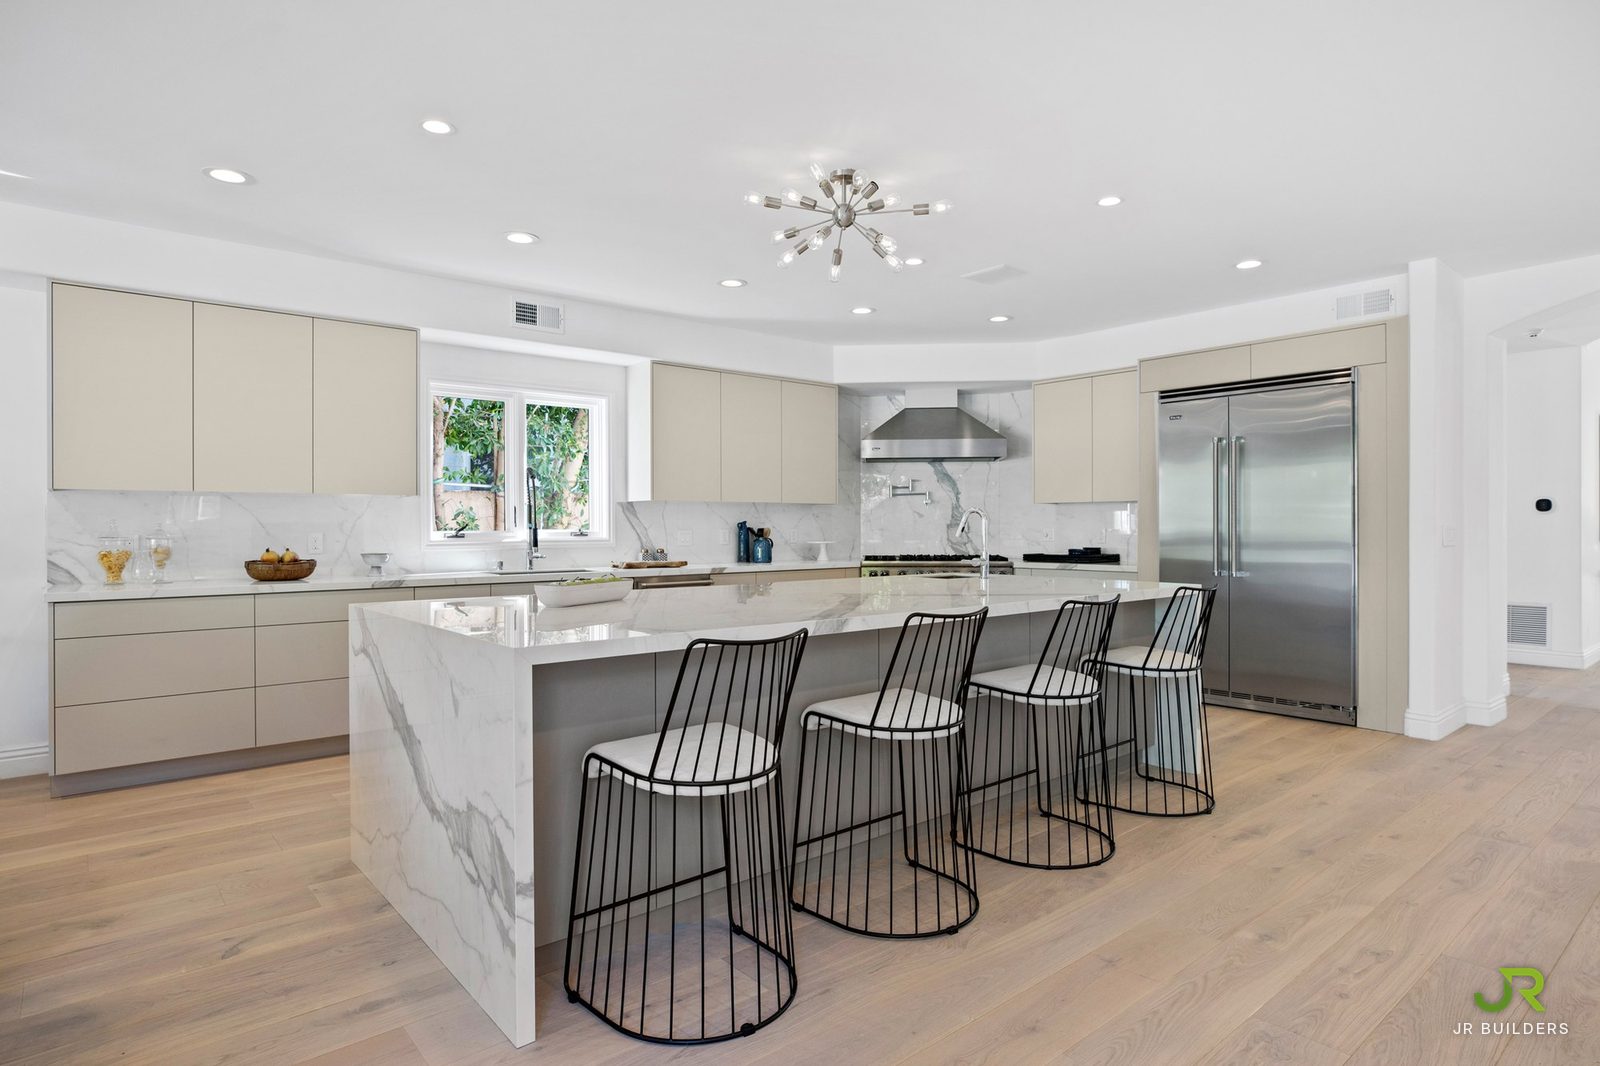
Kitchen after the renovation
After

Kitchen & breakfast area

Kitchen & breakfast area before the renovation
Before
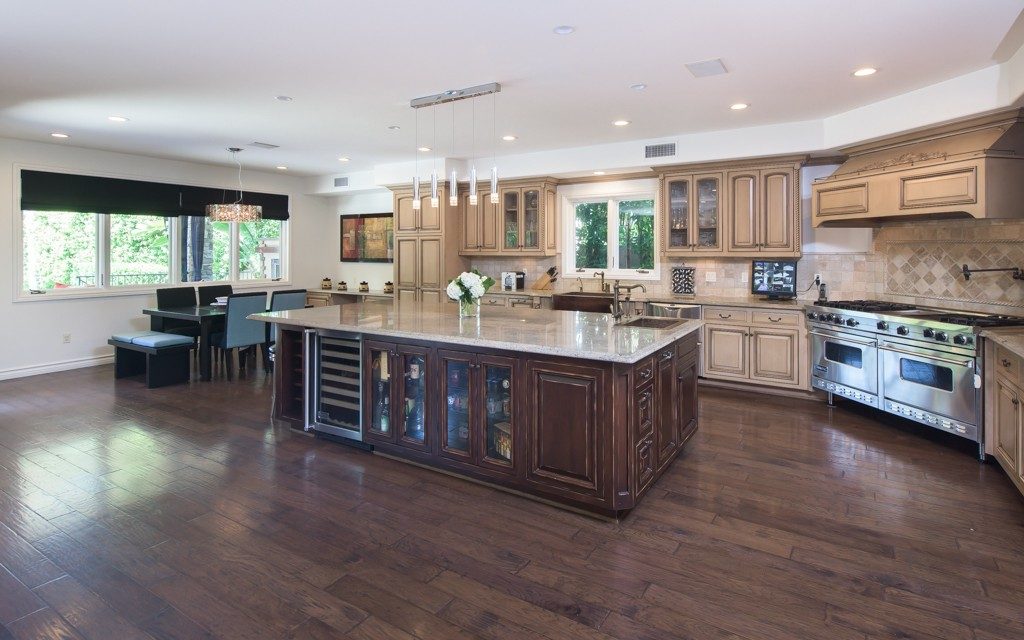
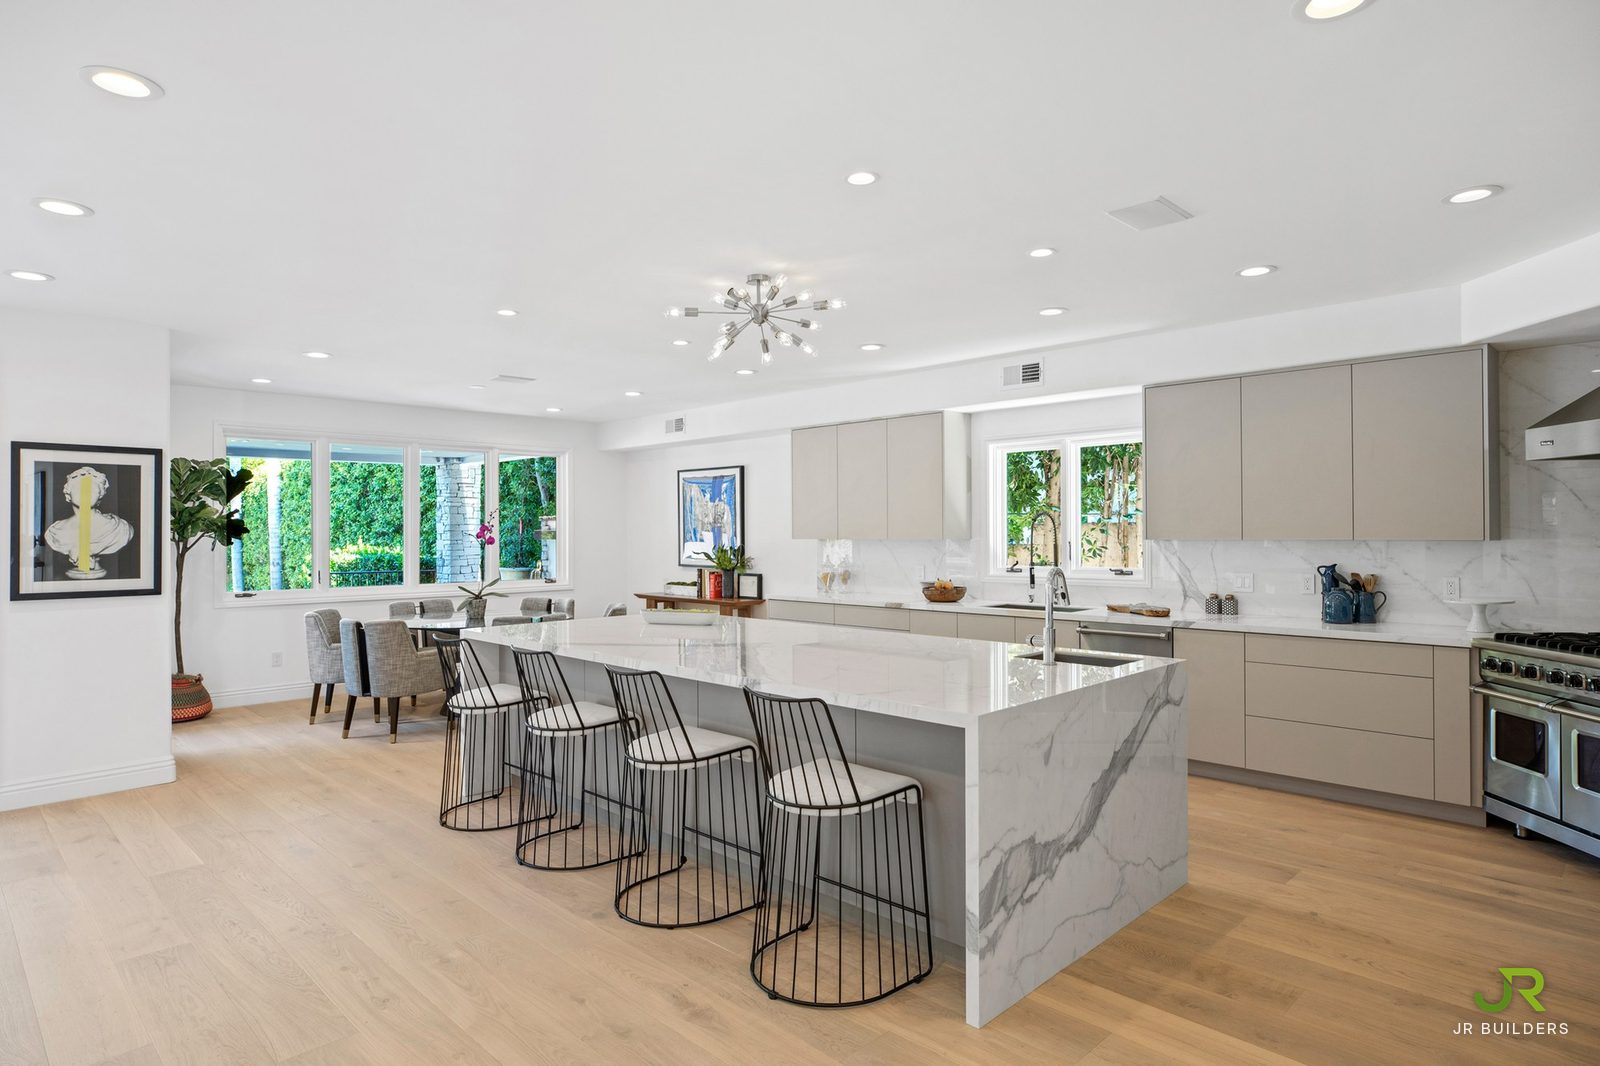
Kitchen & breakfast area after the renovation
After

Island to family room

Island to family room before the renovation
Before
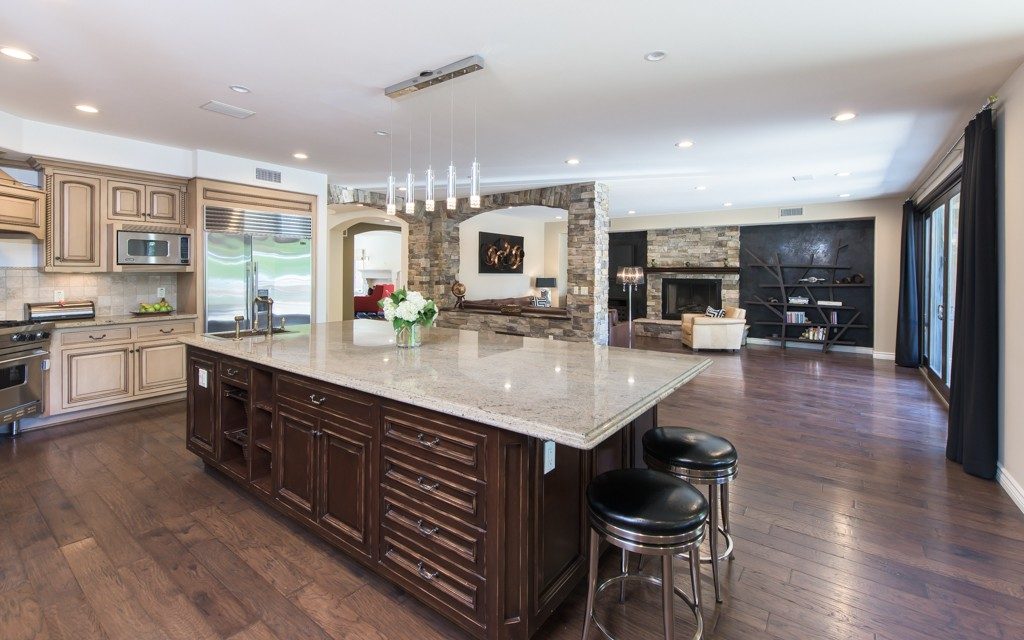
Island to family room after the renovation
After

Kitchen to entry

Kitchen to entry before the renovation
Before
Kitchen to entry after the renovation
After

Upstairs landing

Upstairs landing before the renovation
Before
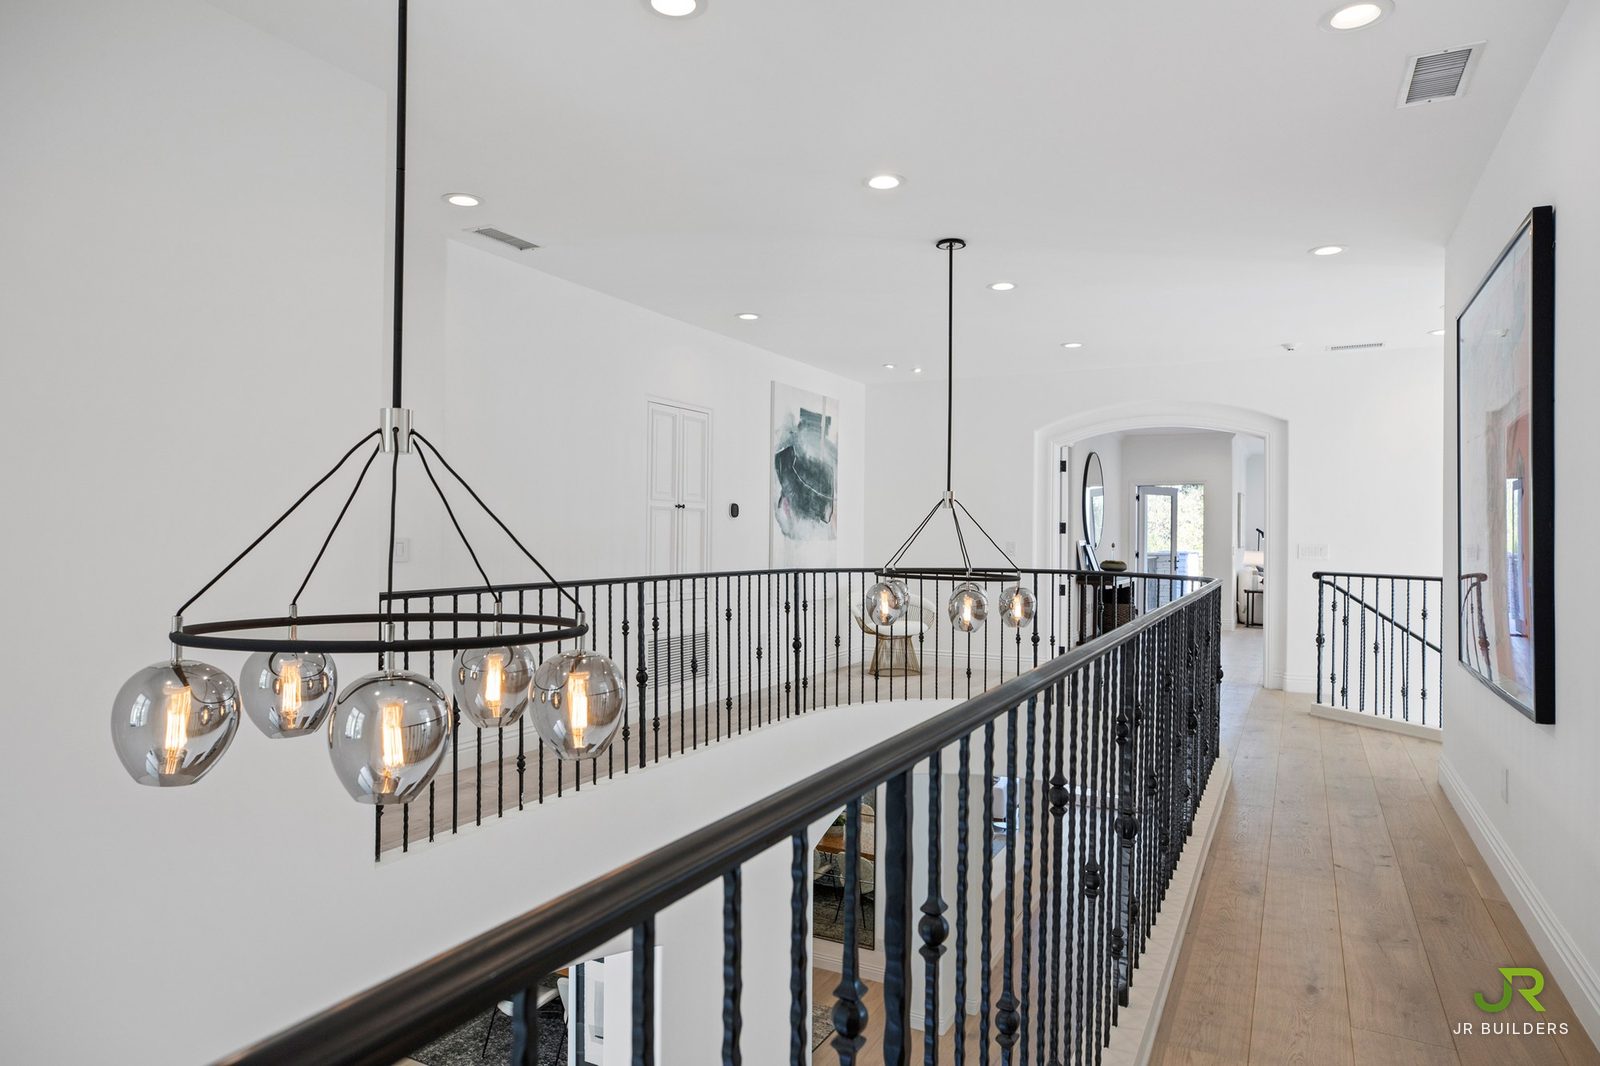
Upstairs landing after the renovation
After

Primary suite

Primary suite before the renovation
Before
Primary suite after the renovation
After

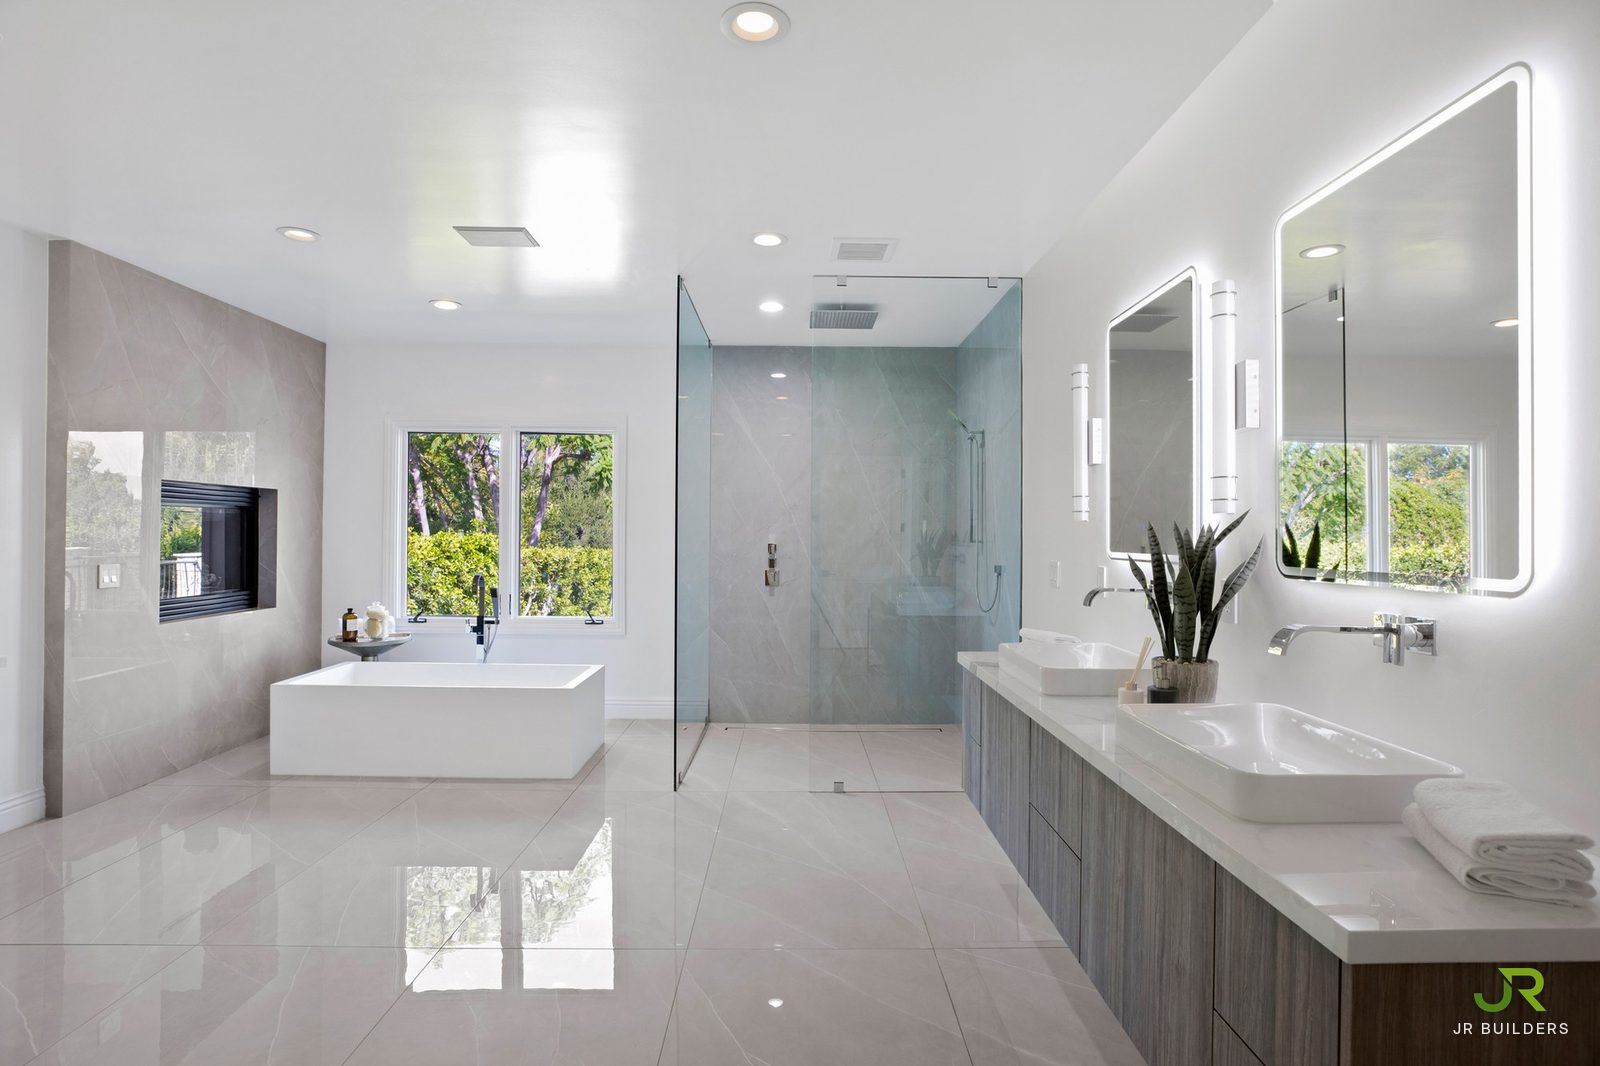
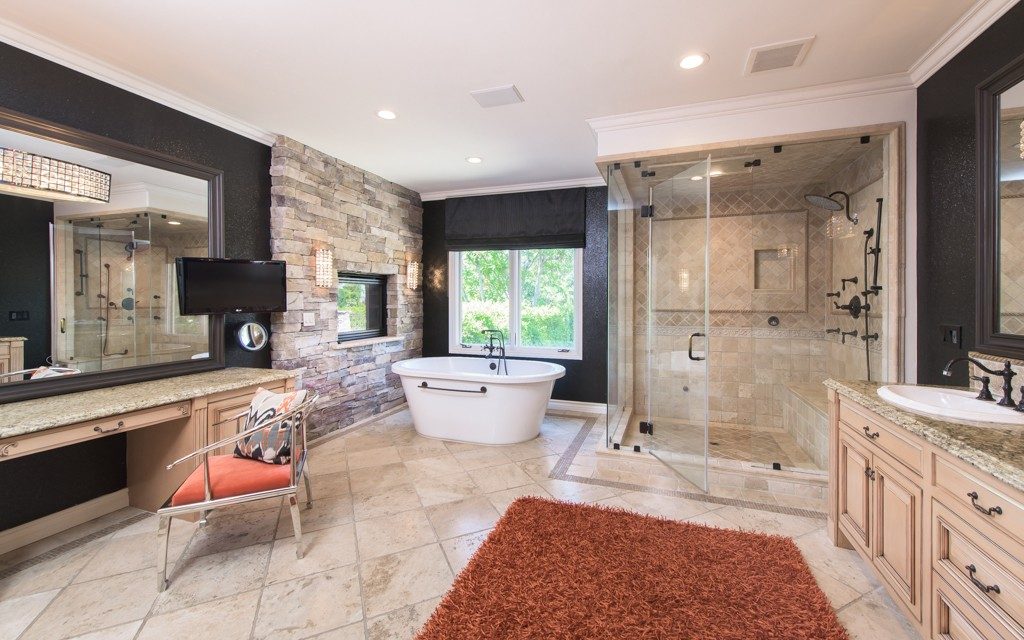
Primary bath

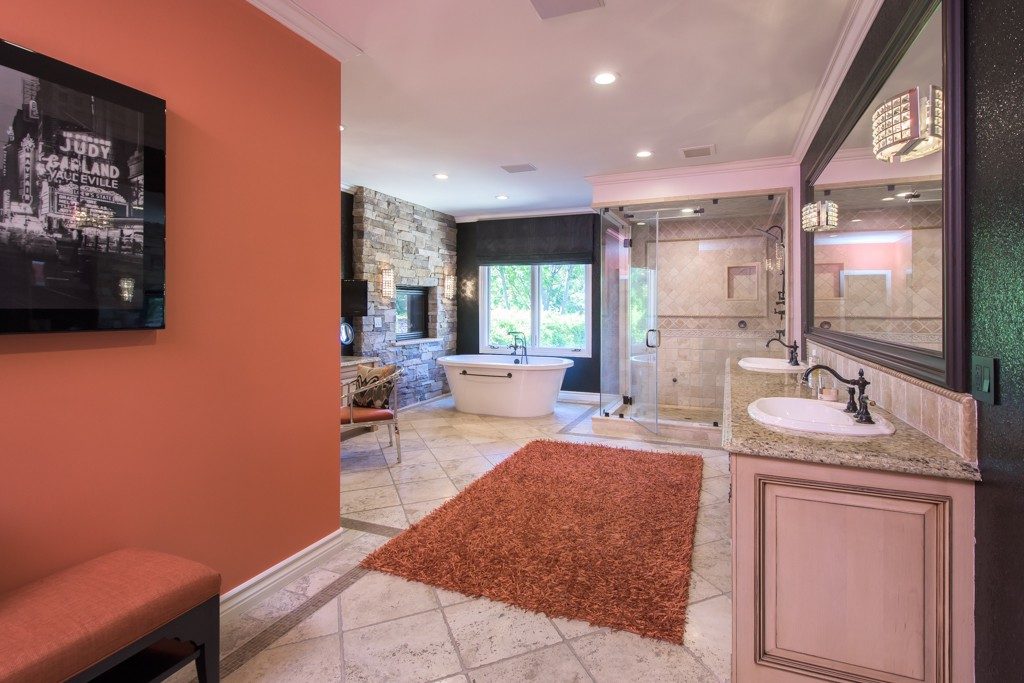
Primary bath before the renovation
Before
Primary bath after the renovation
After

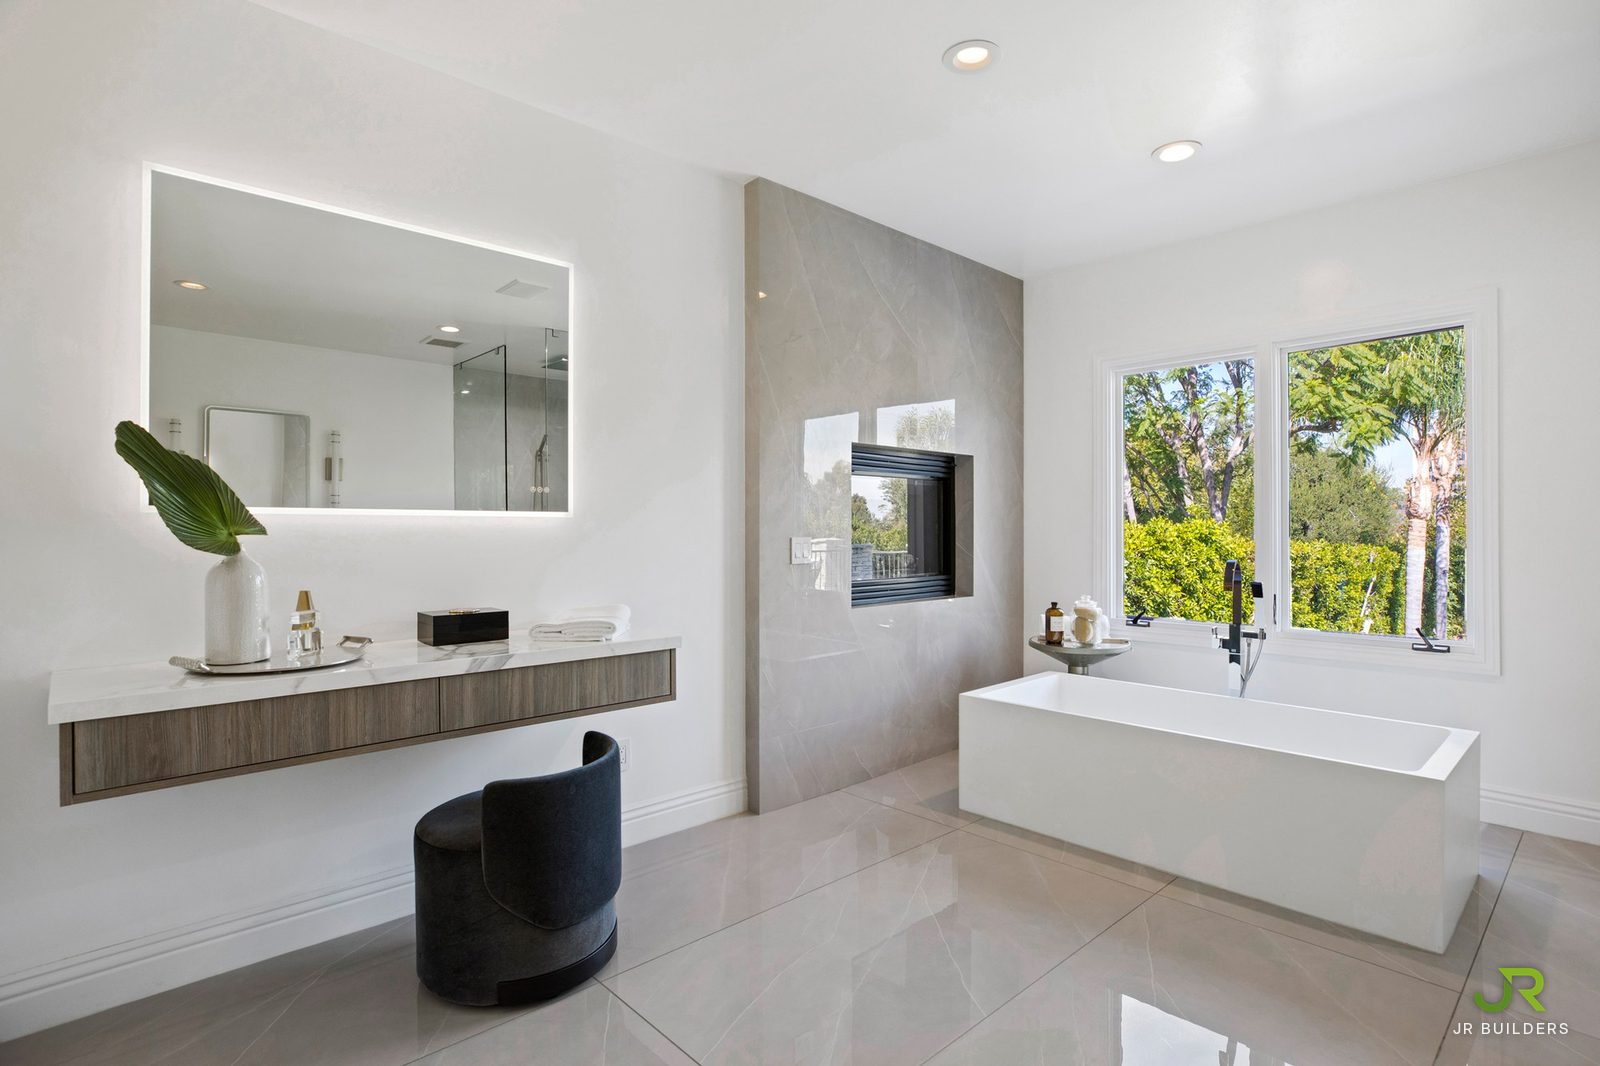
Bath vanity & tub

Bath vanity & tub before the renovation
Before
Bath vanity & tub after the renovation
After

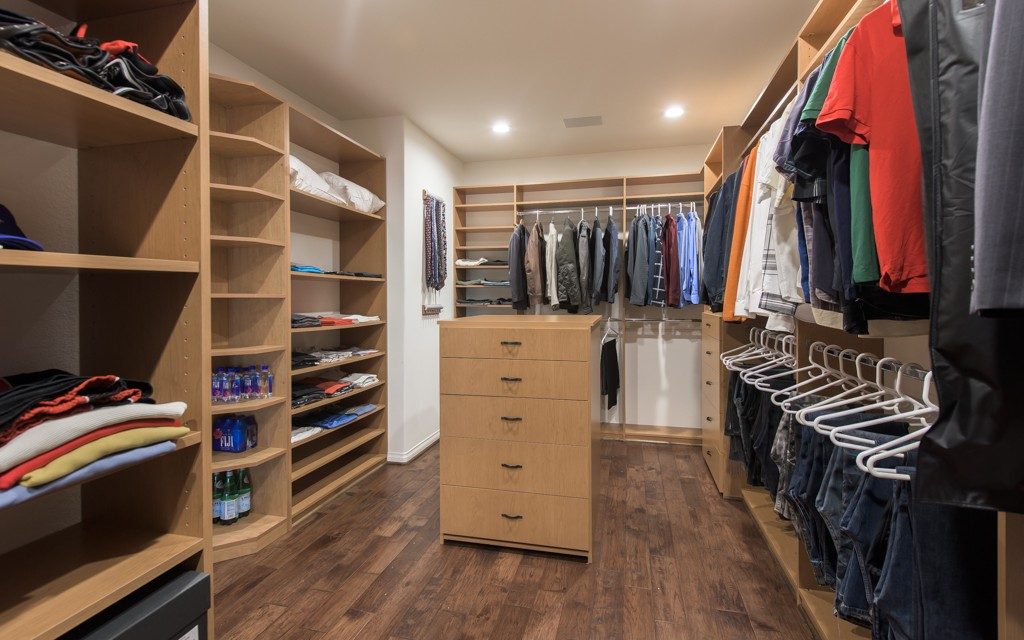
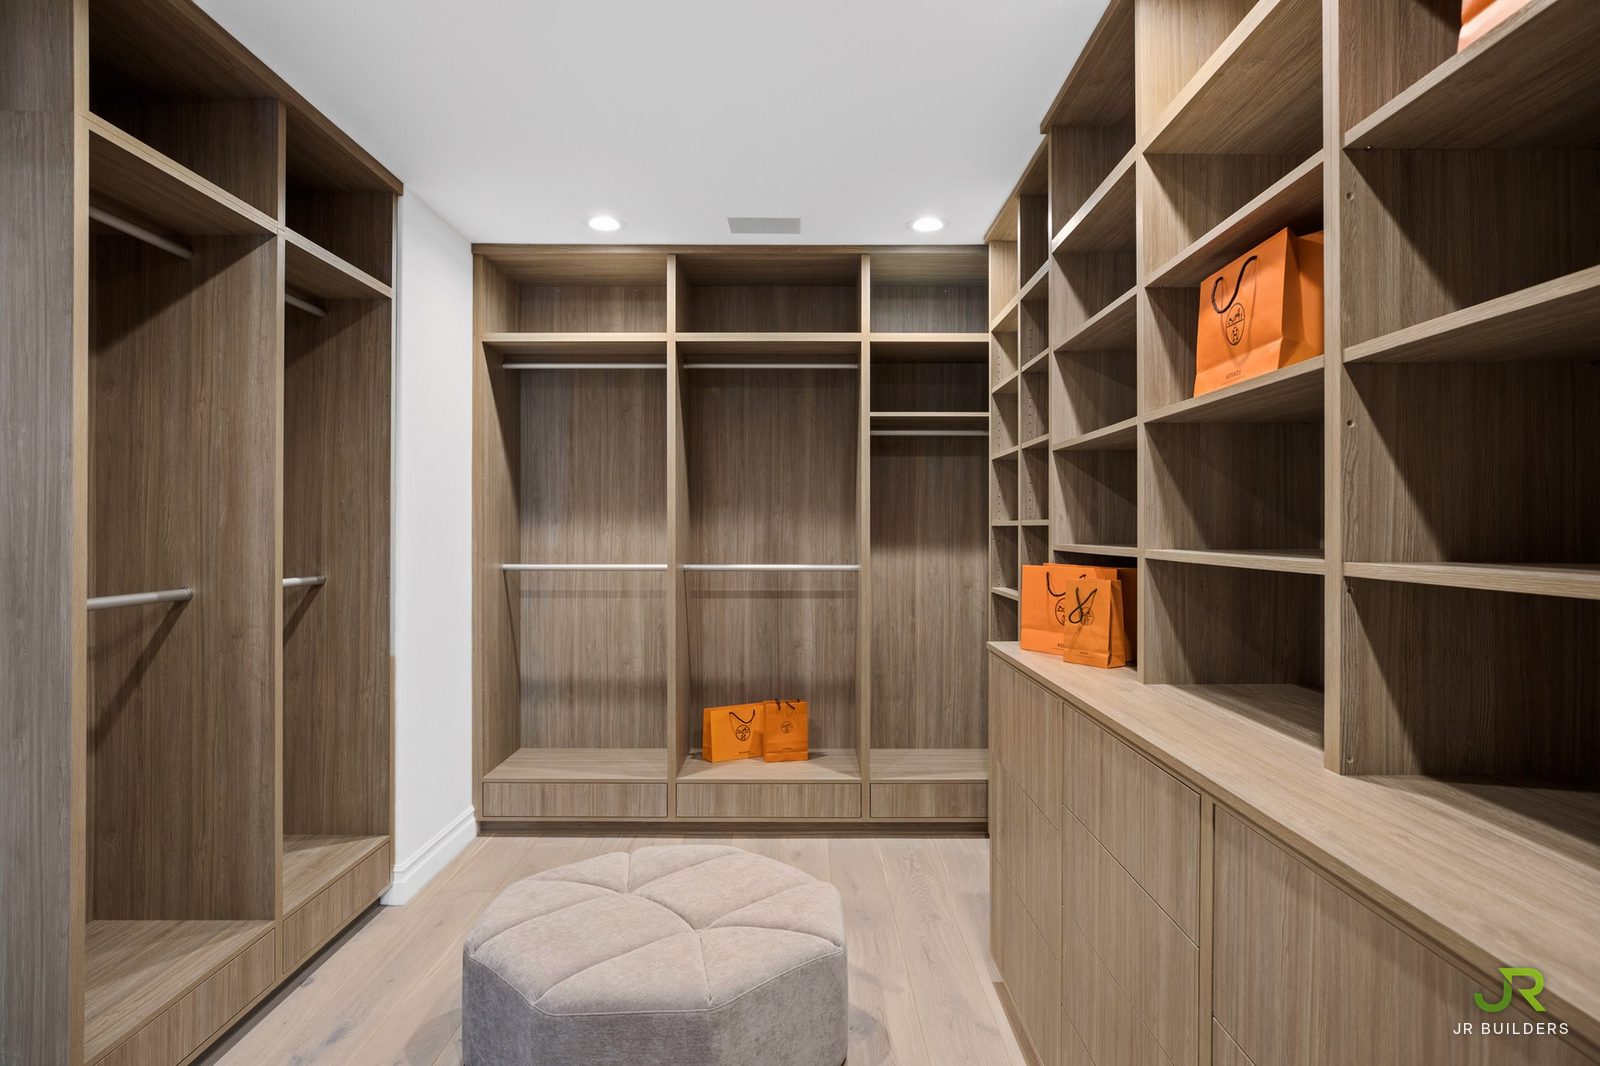
Dressing room

Dressing room before the renovation
Before
Dressing room after the renovation
After

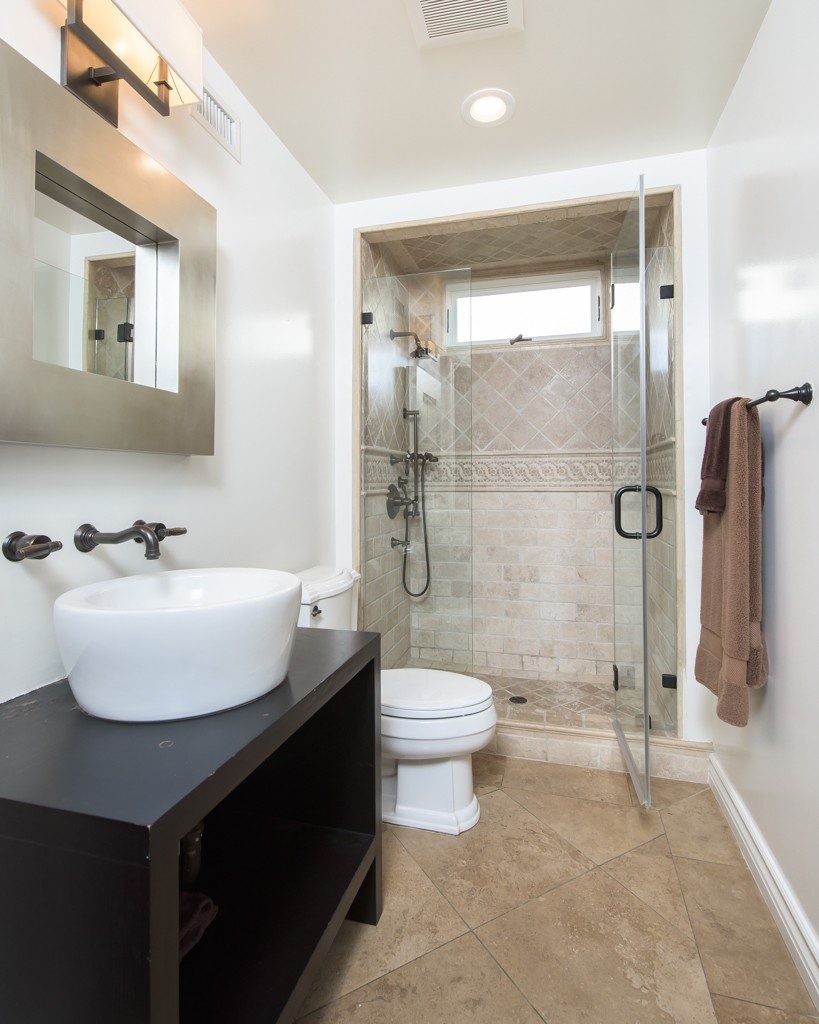
Guest bath

Guest bath before the renovation
Before
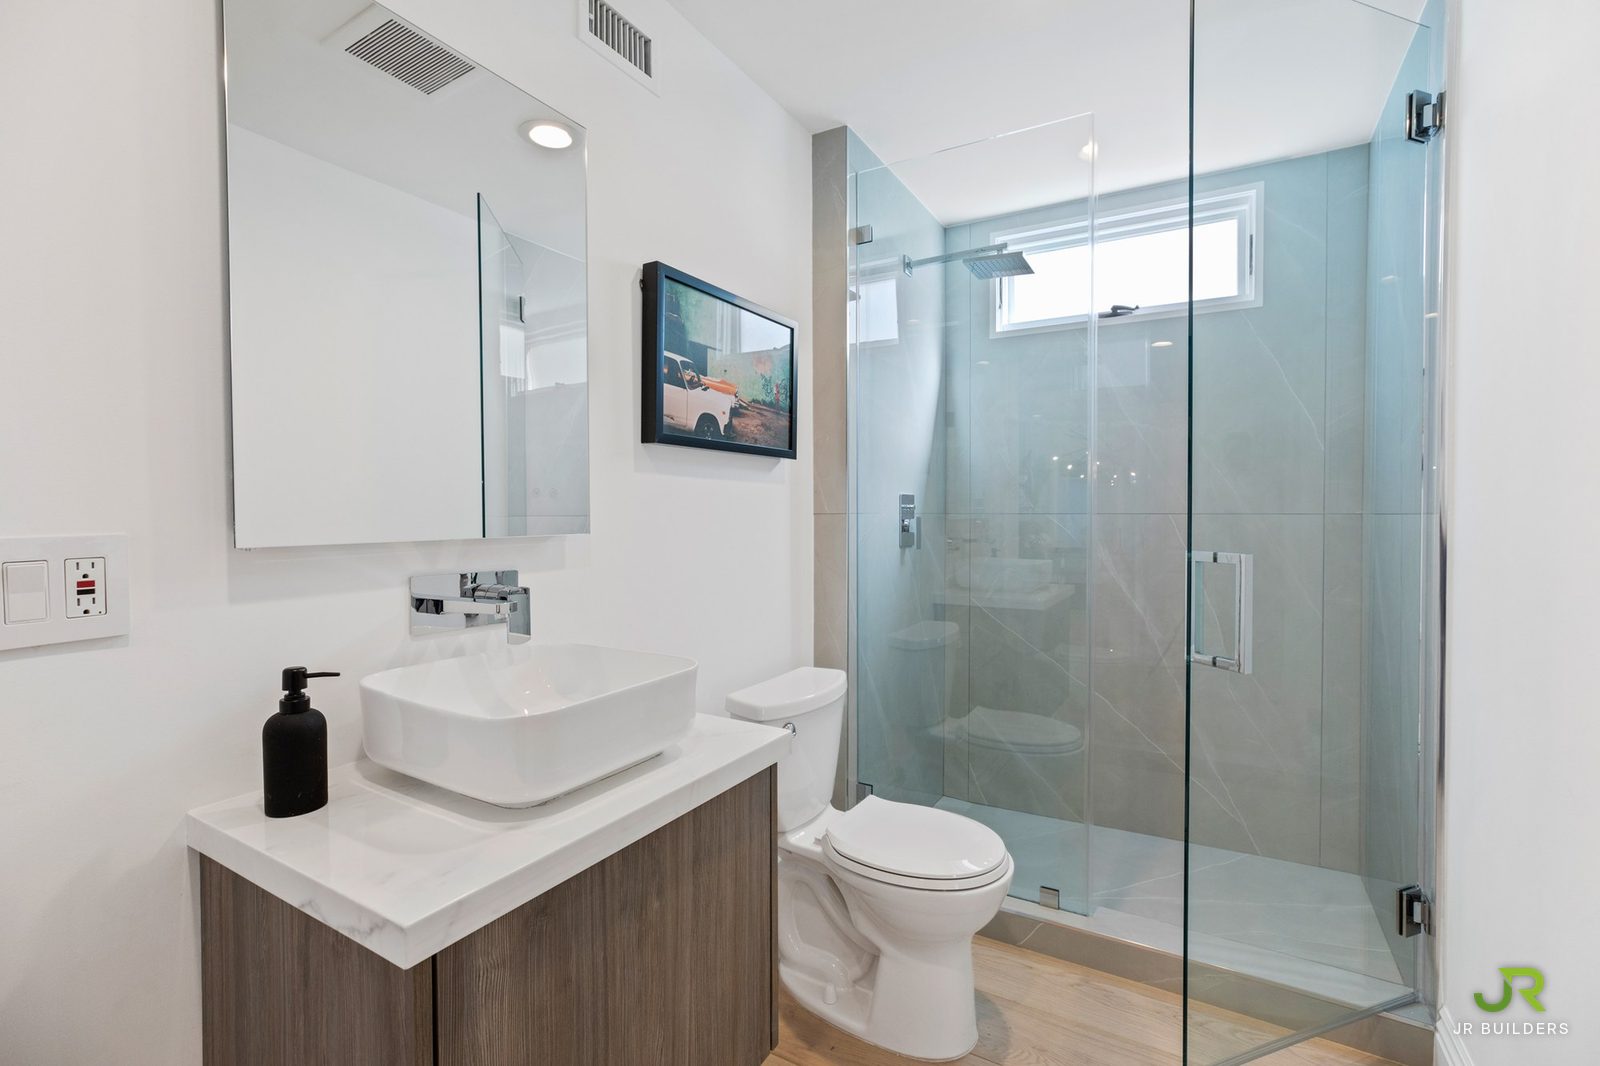
Guest bath after the renovation
After

Scope of work

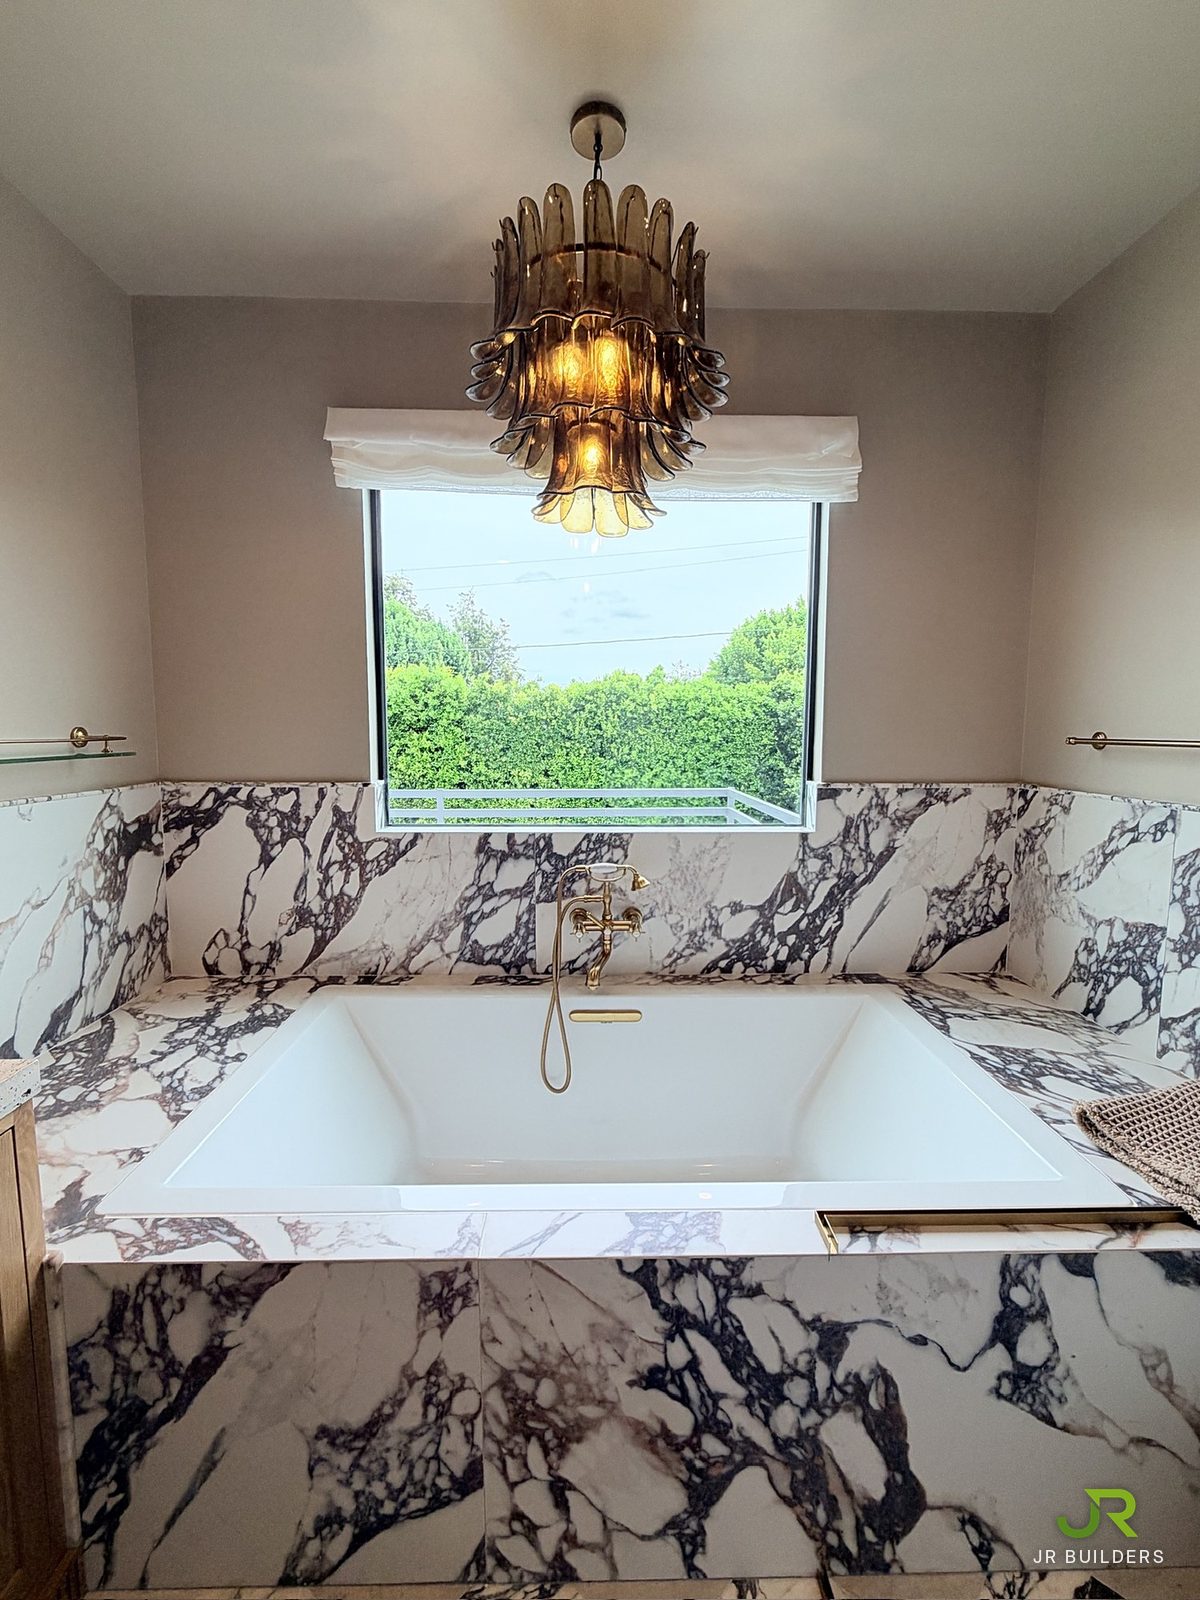
Primary bath in high-gloss large-format tile with a freestanding tub, a curbless glass shower and a floating double vanity with lit mirrors
Primary bath
Two-story white stucco home with stacked-stone cladding, a clay tile roof, balconies and a three-car garage on a wide concrete motor court
Exterior
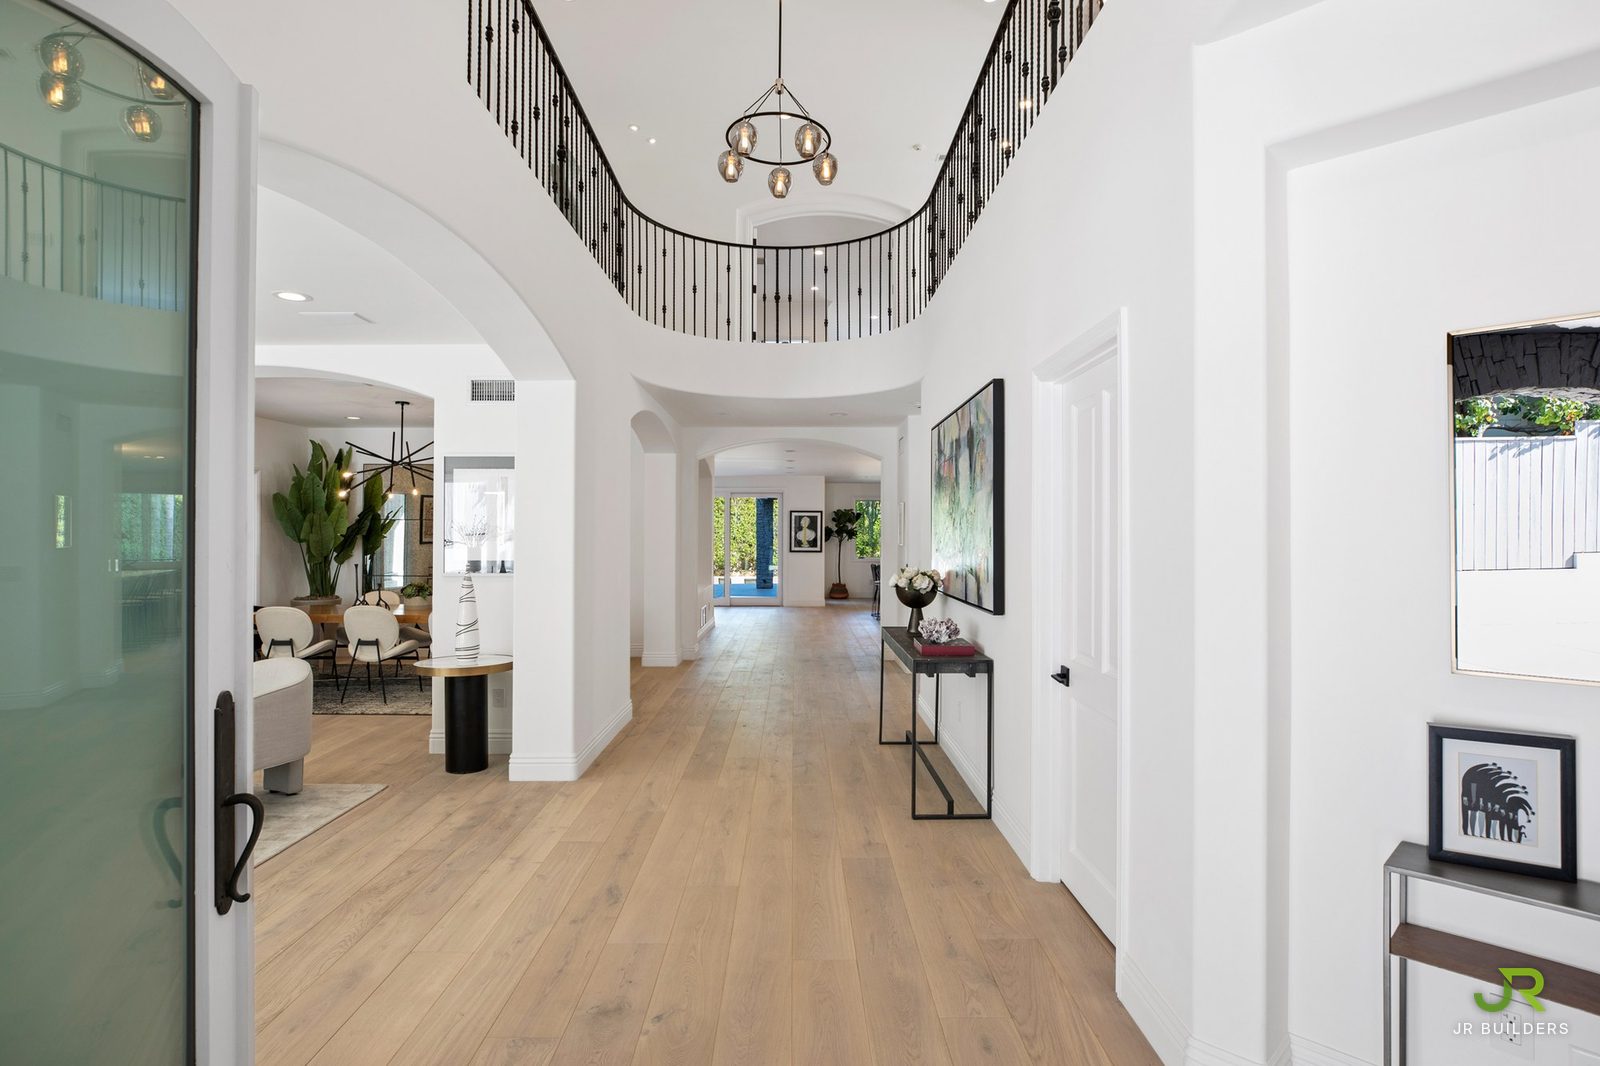
Double-height entry hall with a curved wrought-iron balcony rail, a smoked-glass chandelier, arched openings and wide-plank oak floors
Entry hall
Entry with frosted-glass arched double doors, an iron balcony rail above and wide-plank oak floors
Entry
Living room with a carved limestone fireplace, a round mirror, a blue sofa and a black marble coffee table
Living room
Living room from the corner, with the limestone fireplace and windows on three sides
Living room
View from the living room through arched openings to the dining room and entry hall
Living to dining
Open family room with a black-framed fireplace, arched openings and wide-plank oak floors running to the front door
Family room
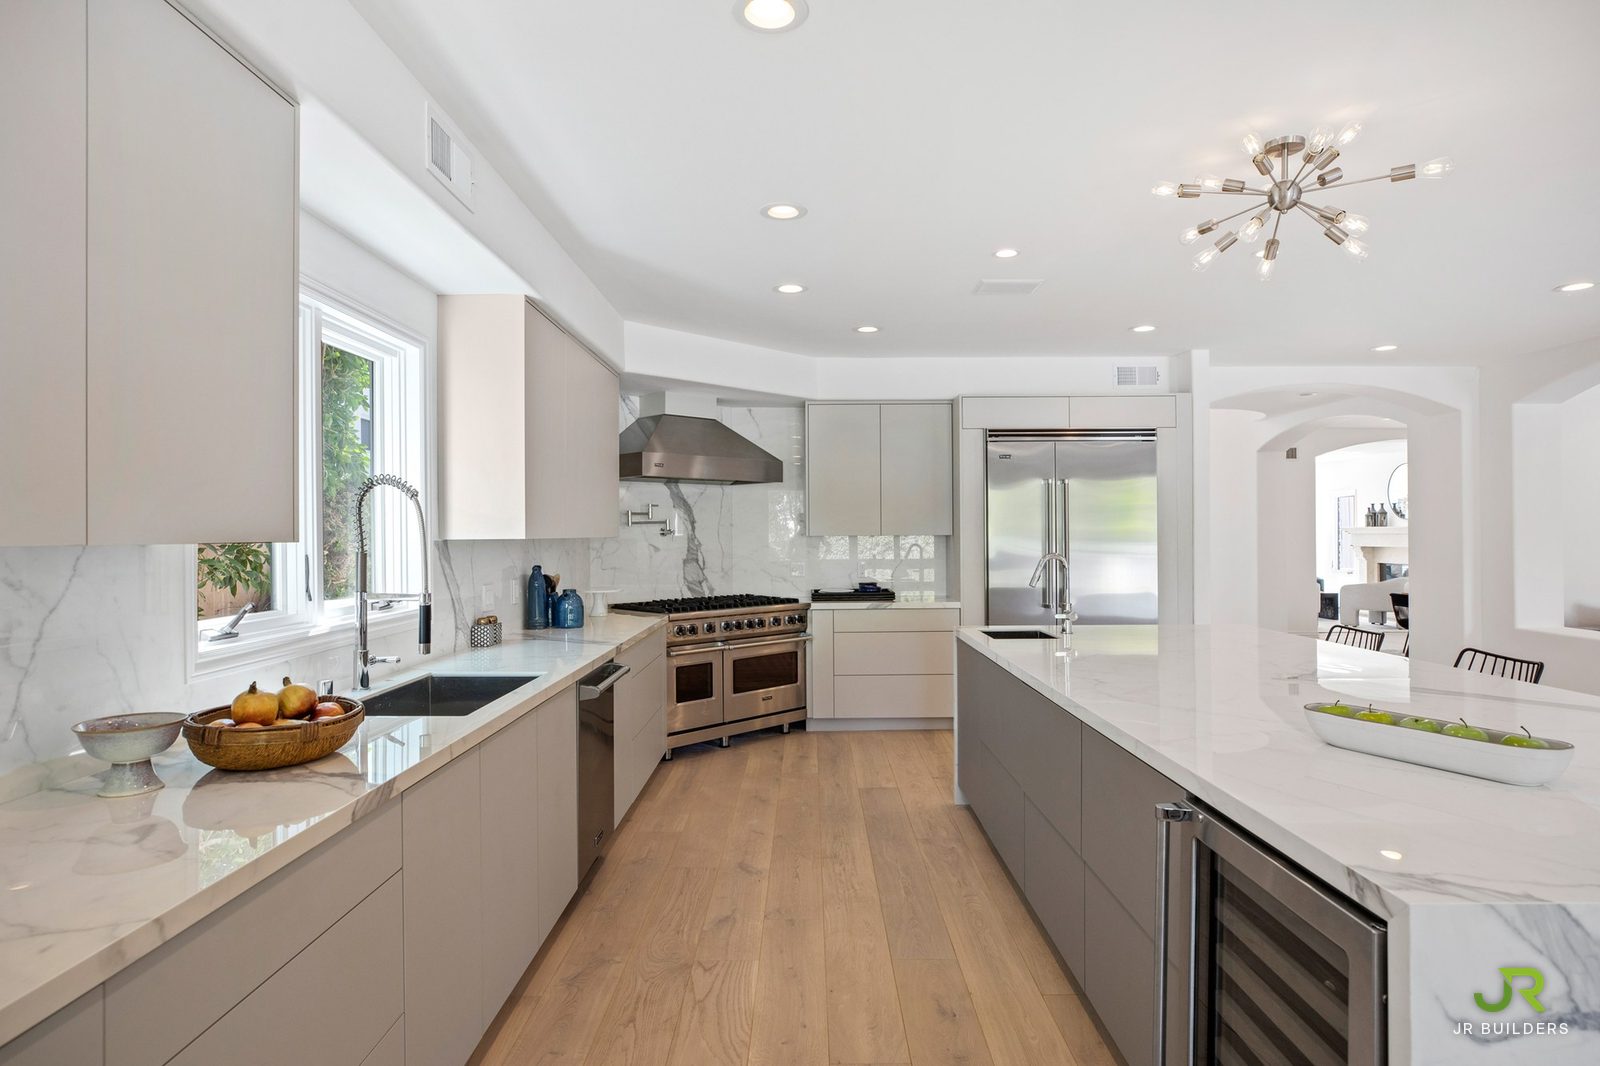
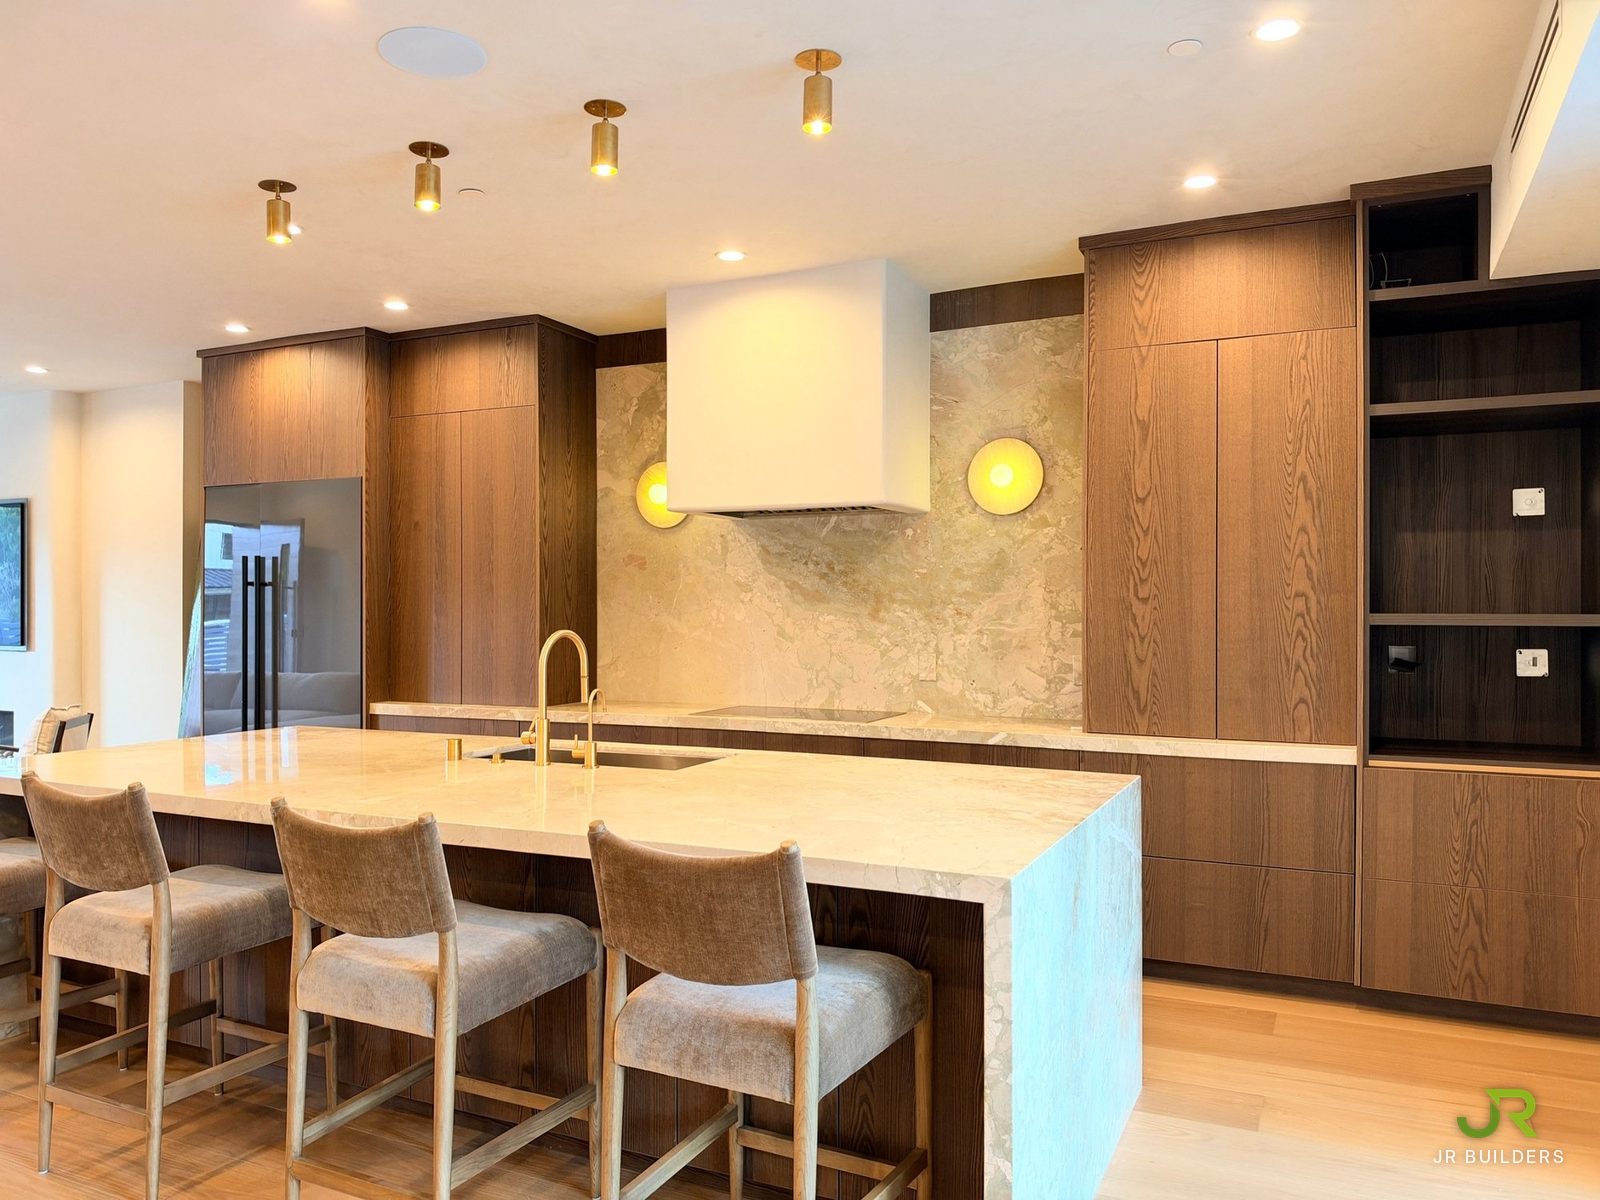
Kitchen with a porcelain waterfall island and four wire bar stools, soft-touch flat-panel cabinetry and a slab backsplash
Kitchen
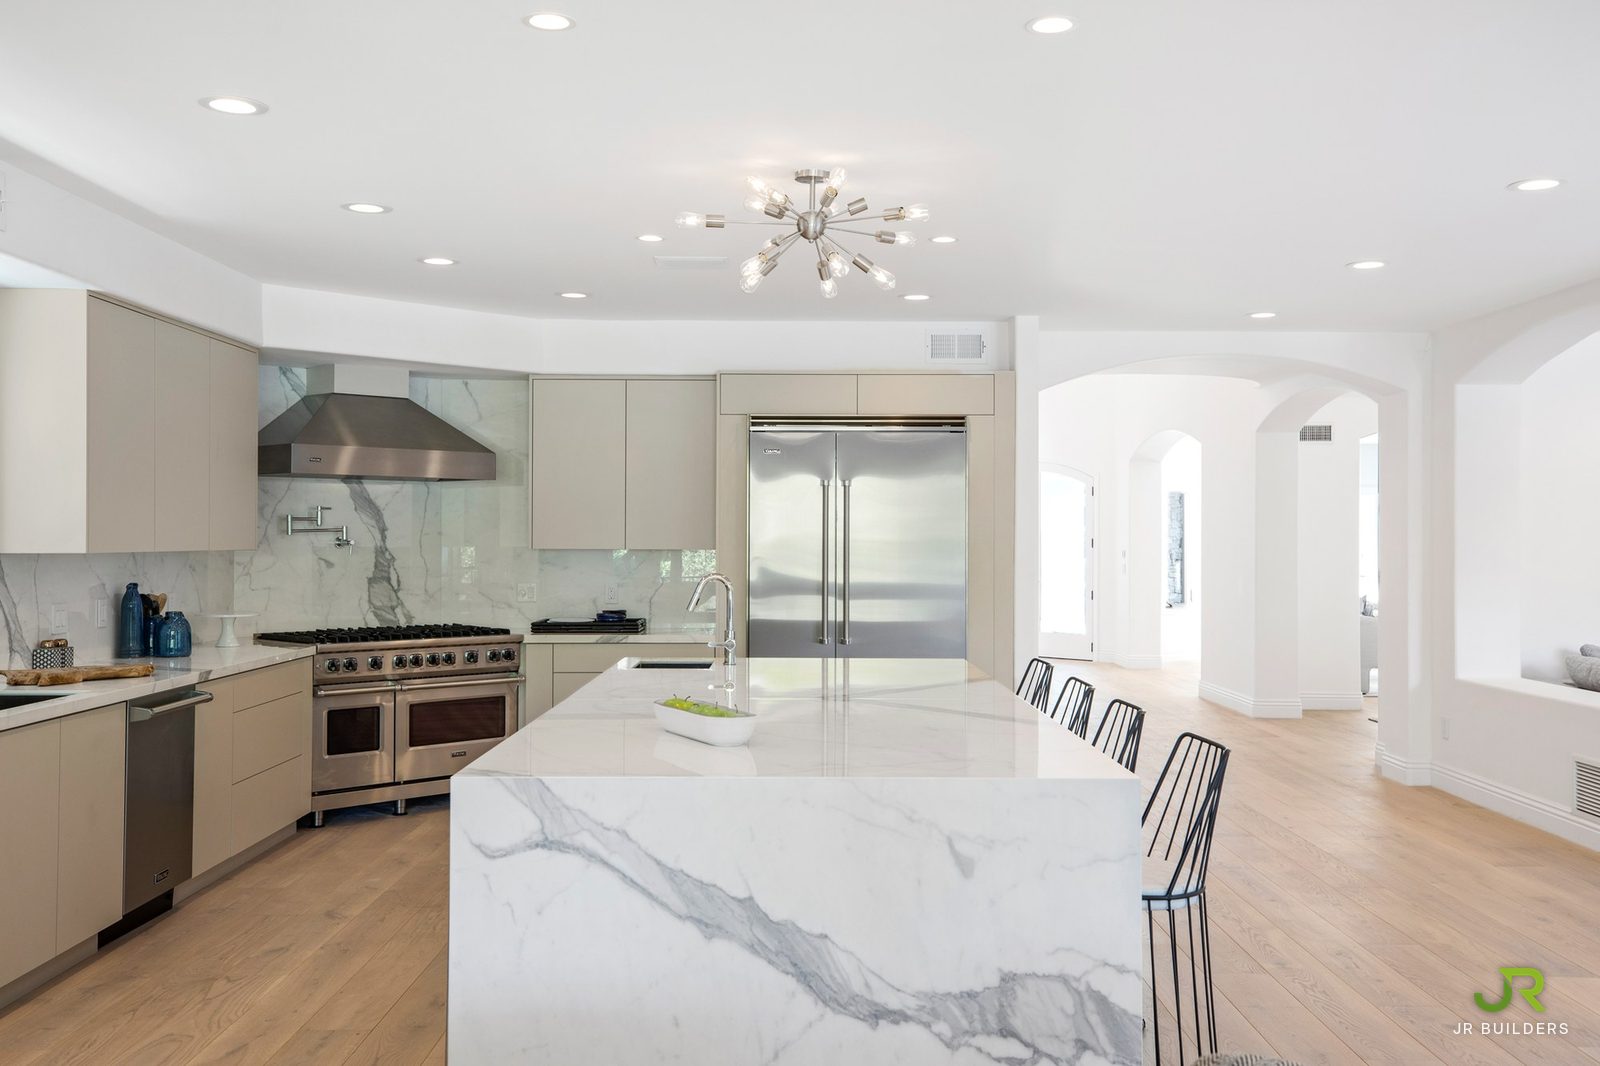
Kitchen from the corner, showing the waterfall end of the island, the range hood and a built-in refrigerator
Kitchen
Kitchen and breakfast area, with the island, a wall of cabinetry and windows to the garden
Kitchen
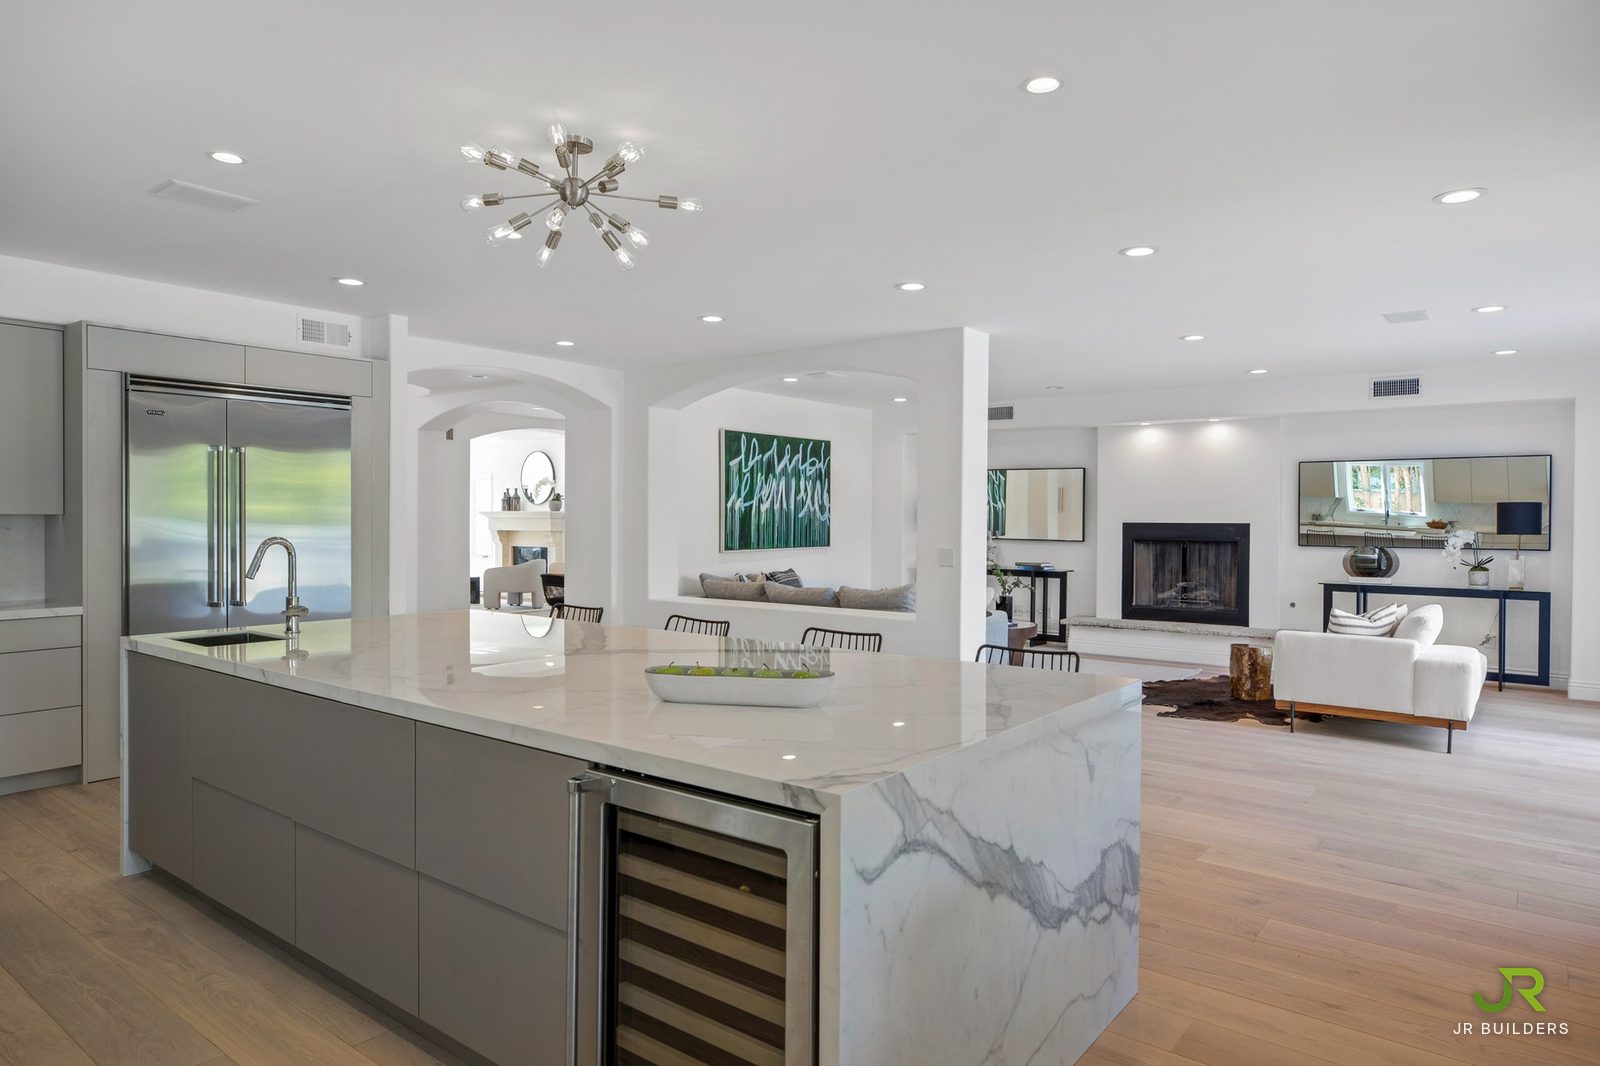
Island with a built-in wine fridge, looking across to the family room fireplace
Island to family room
Run of cabinetry with a sink under the window, a professional range and a slab backsplash
Range wall
Waterfall end of the porcelain island with the range and refrigerator behind
Waterfall island
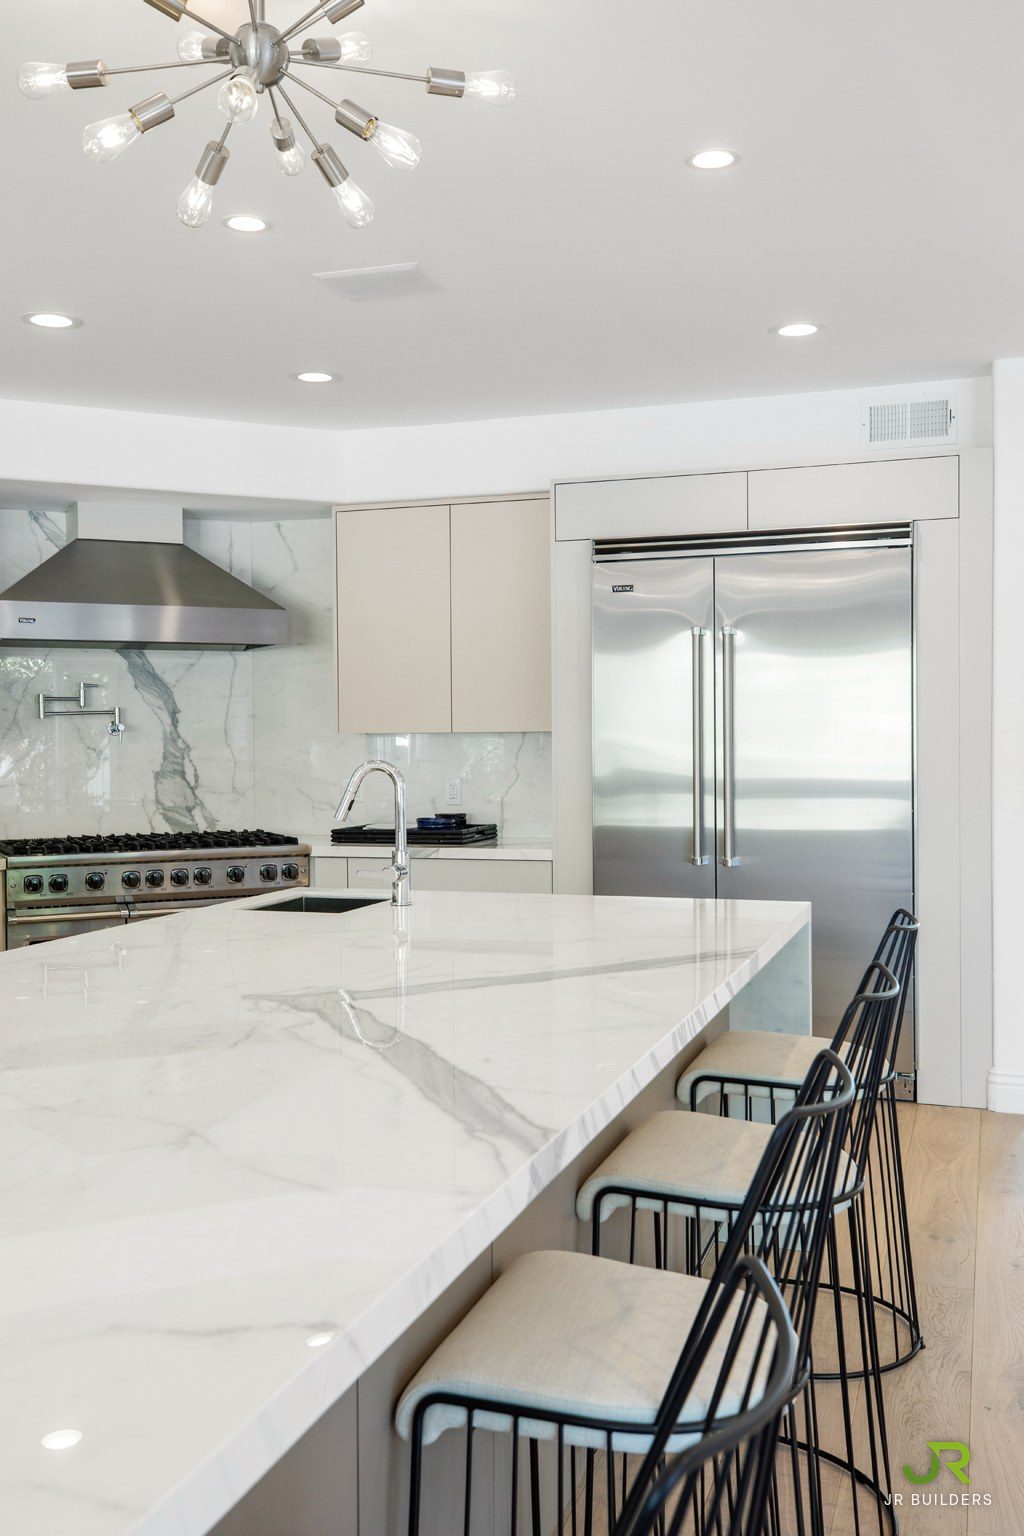
Close view of the island top and bar stools with the refrigerator behind
Island detail
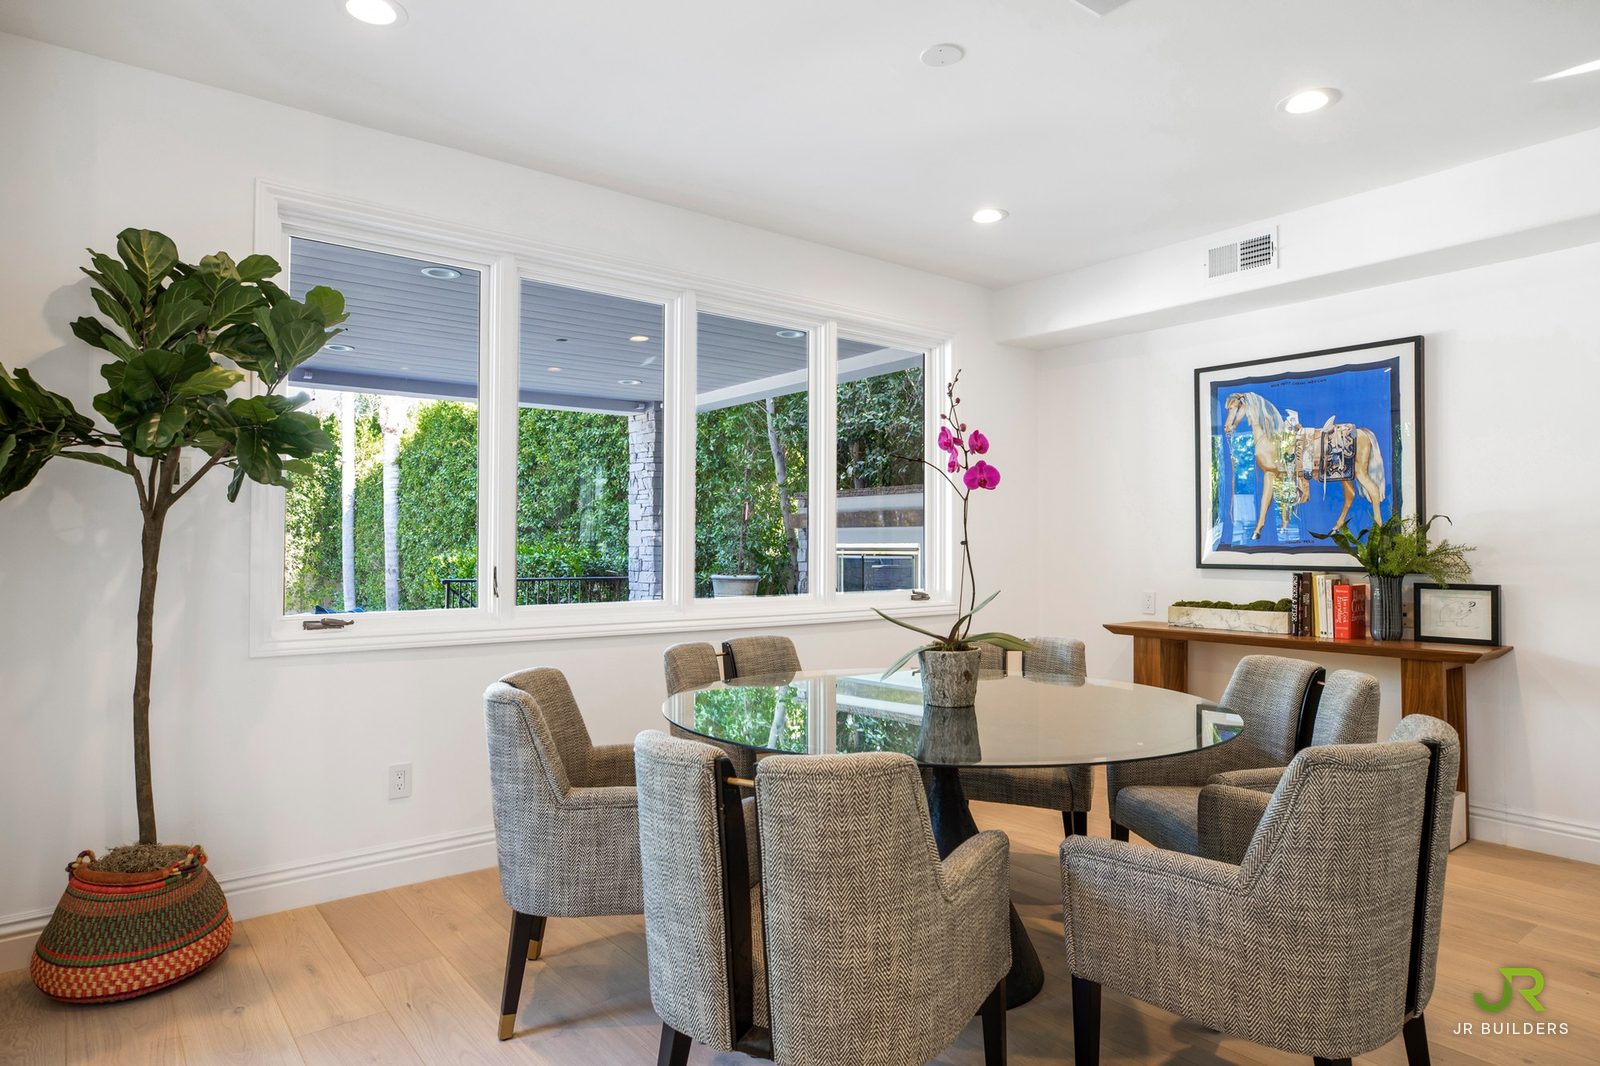
Round glass dining table with herringbone chairs beside a wide window
Breakfast area
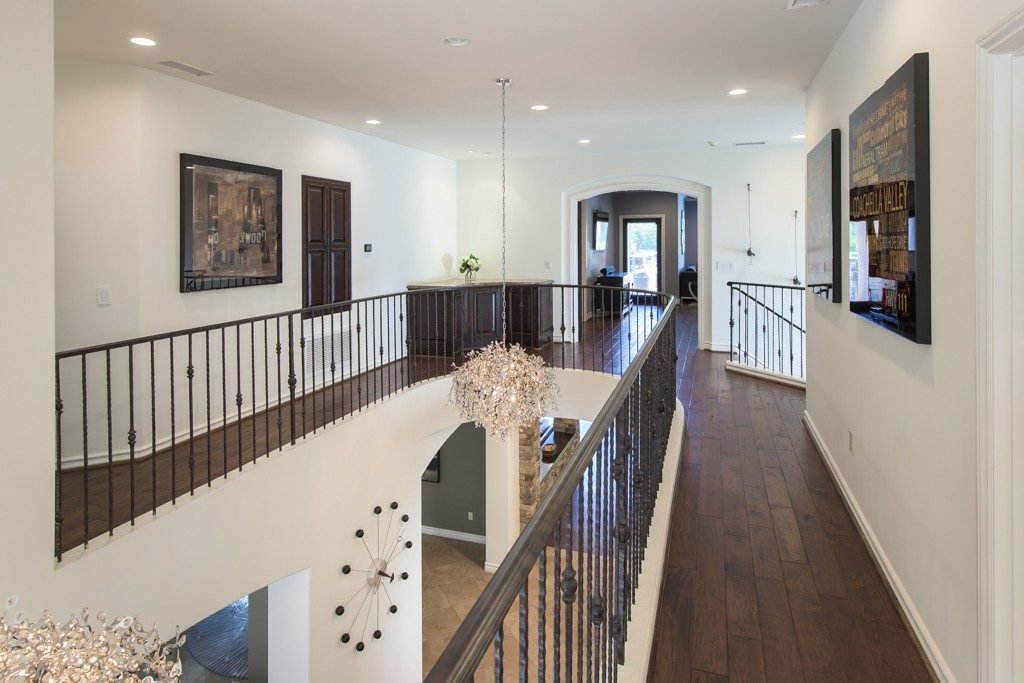
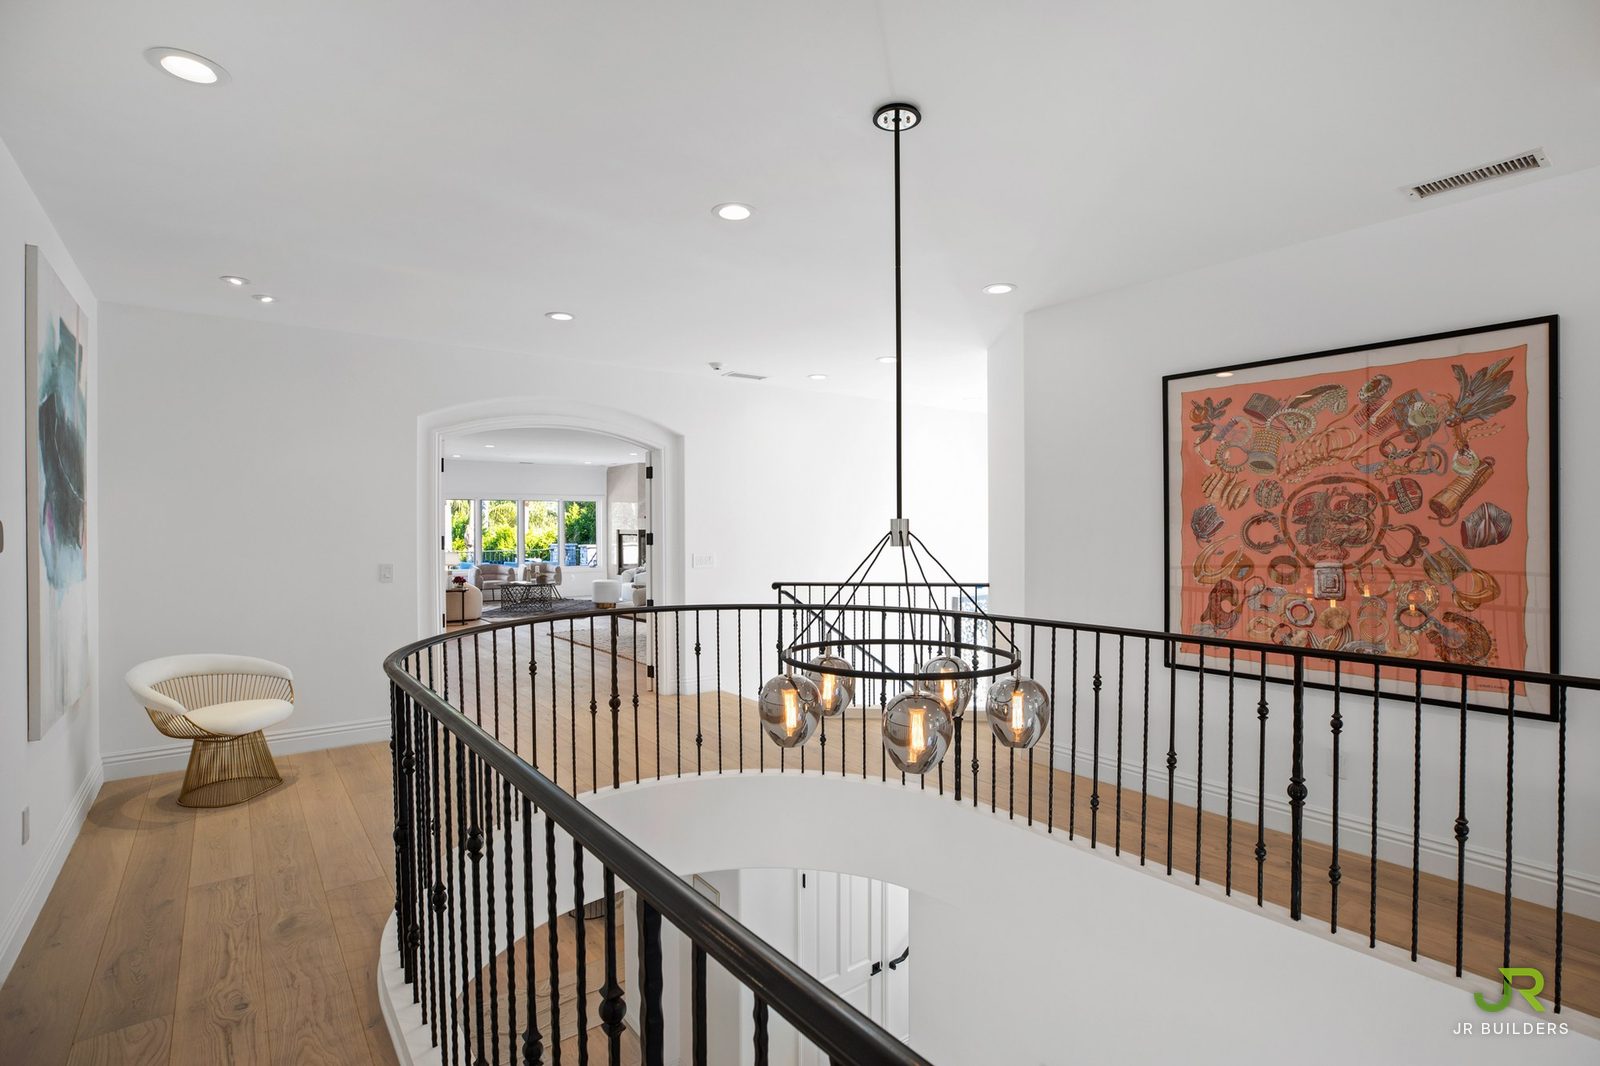
Upstairs landing with a curved wrought-iron rail, a smoked-glass chandelier and wide-plank oak floors
Upstairs landing
Landing seen along the iron rail, with two chandeliers over the entry hall
Landing
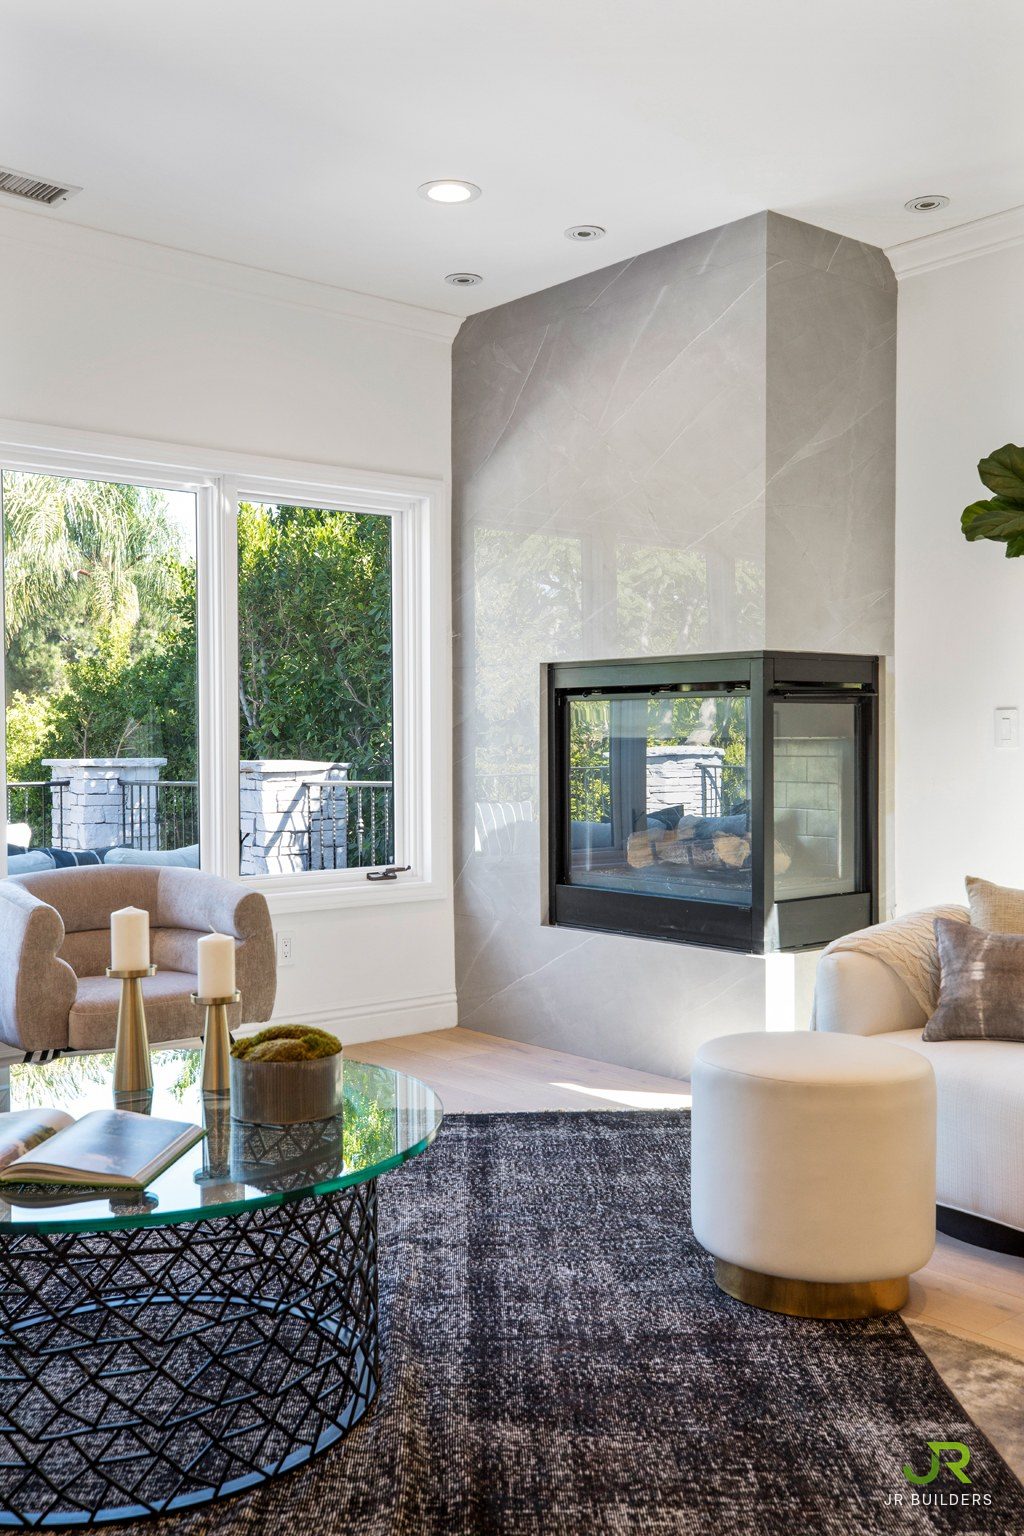
Primary suite sitting room with a corner fireplace clad in grey porcelain and windows to the terrace
Primary suite
Corner fireplace clad floor to ceiling in grey veined porcelain
Porcelain fireplace
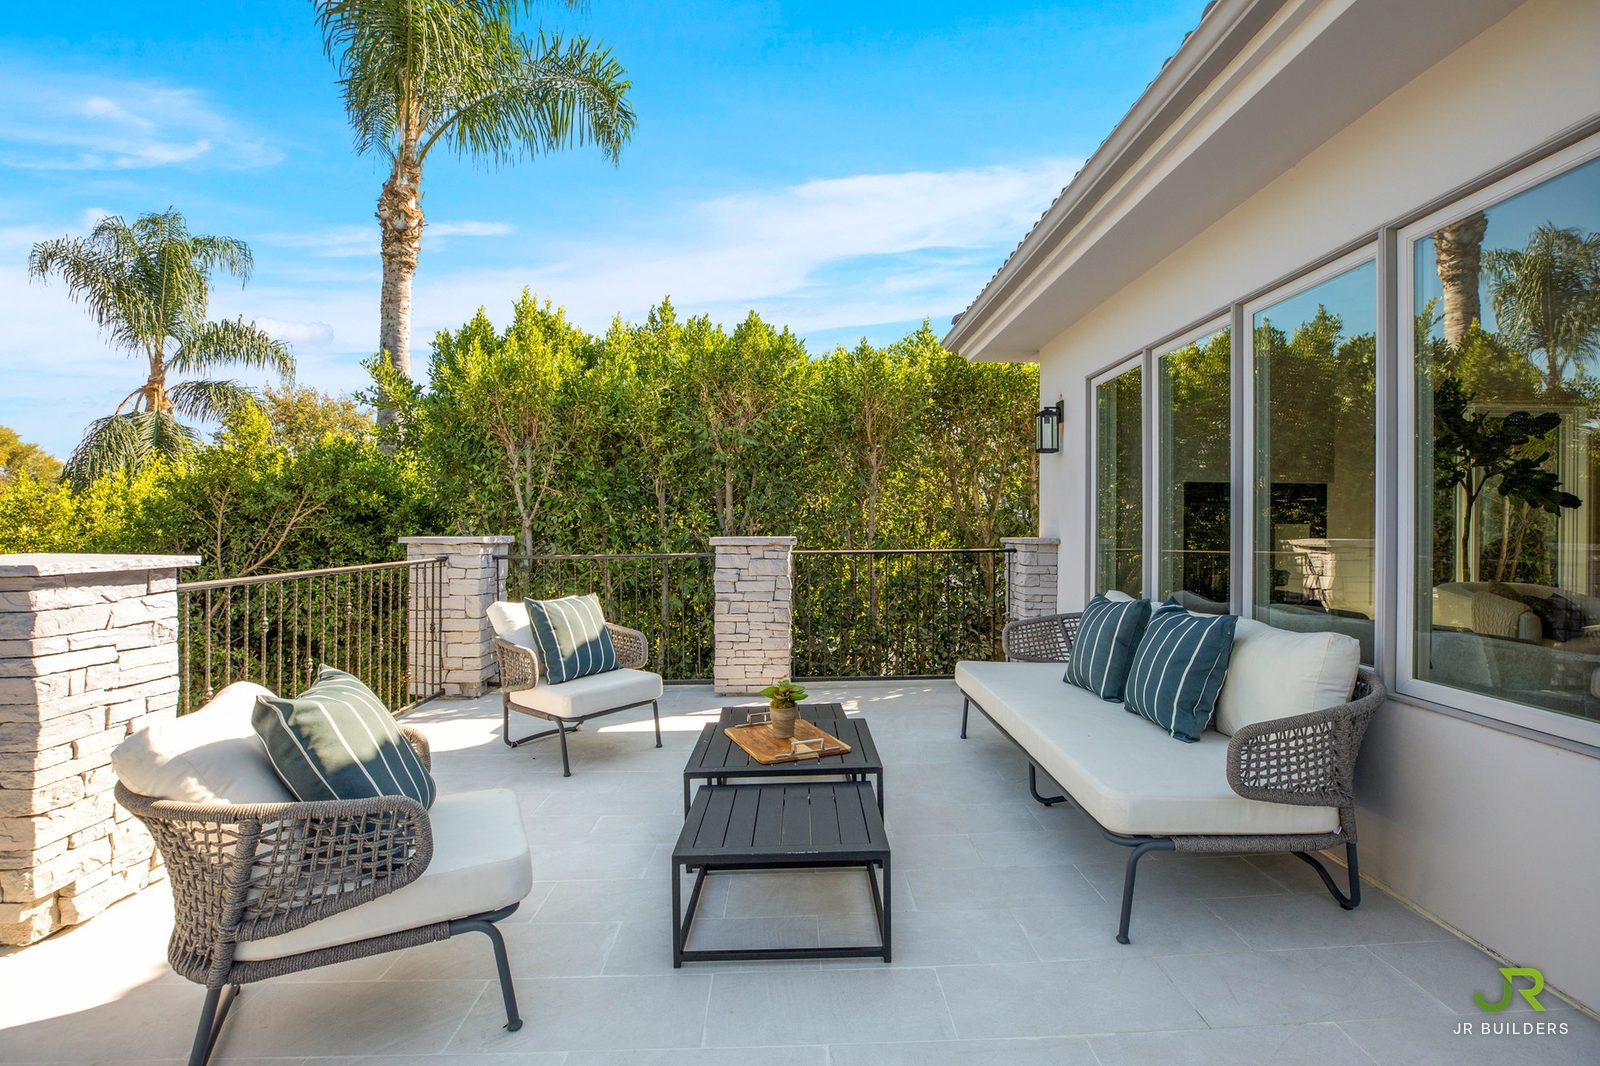
Tiled terrace with stacked-stone posts, iron railings and outdoor seating
Terrace
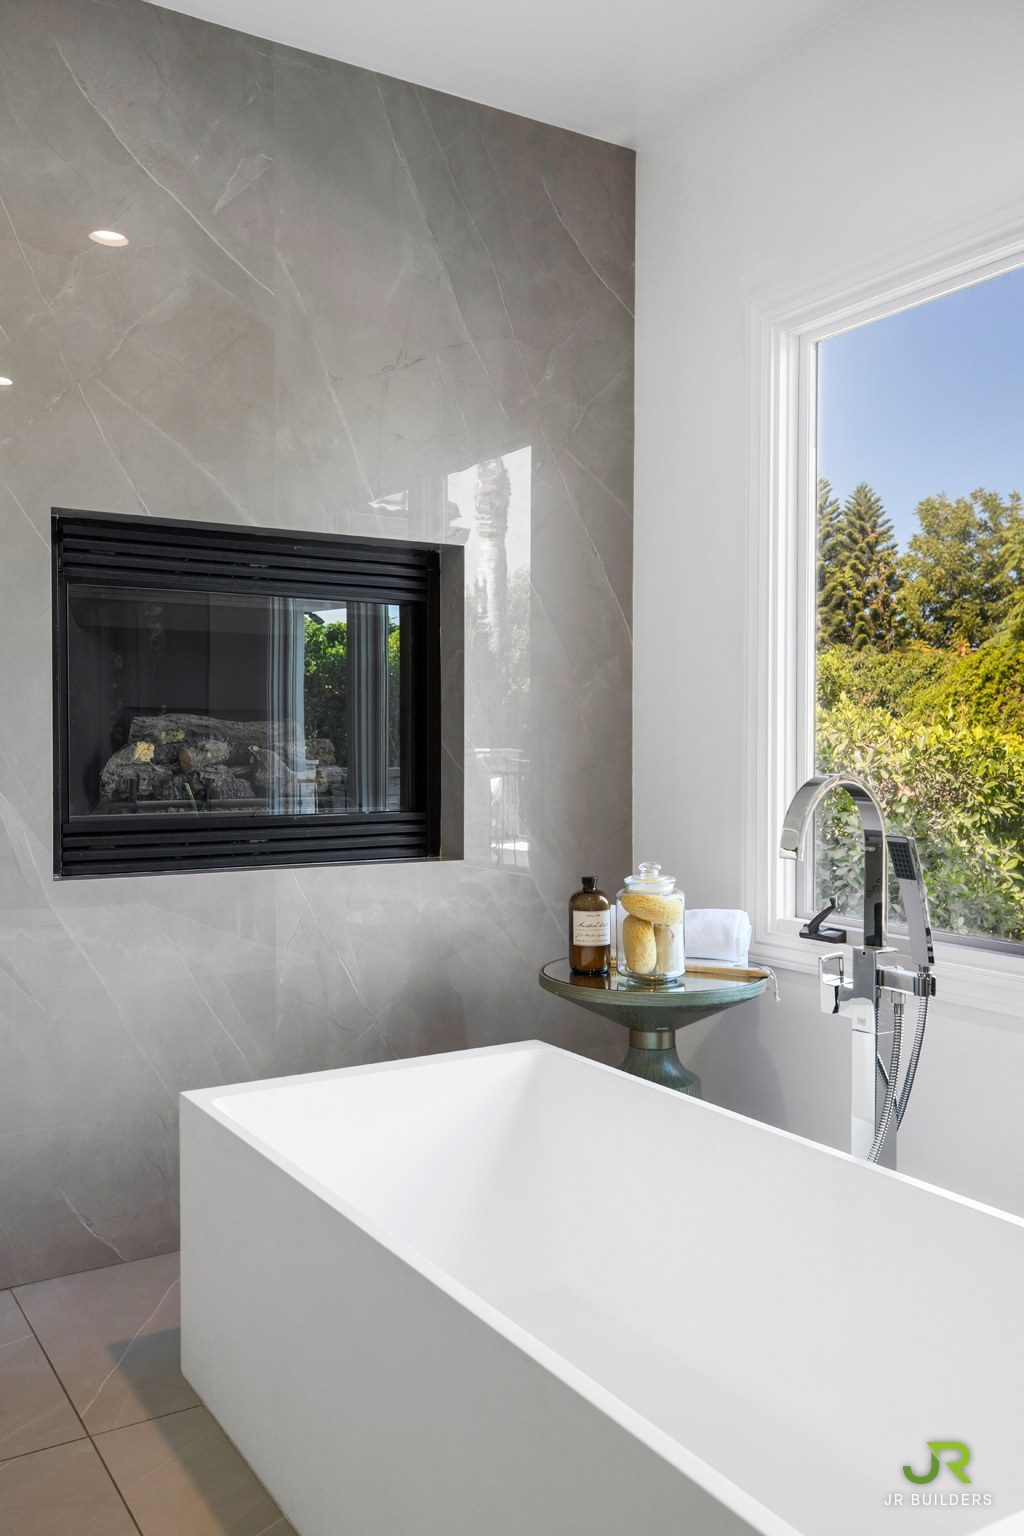
Floating dressing vanity under a lit mirror beside a porcelain fireplace wall and a freestanding tub
Vanity & tub
Fireplace set in a grey porcelain wall beside the freestanding tub
Bath fireplace
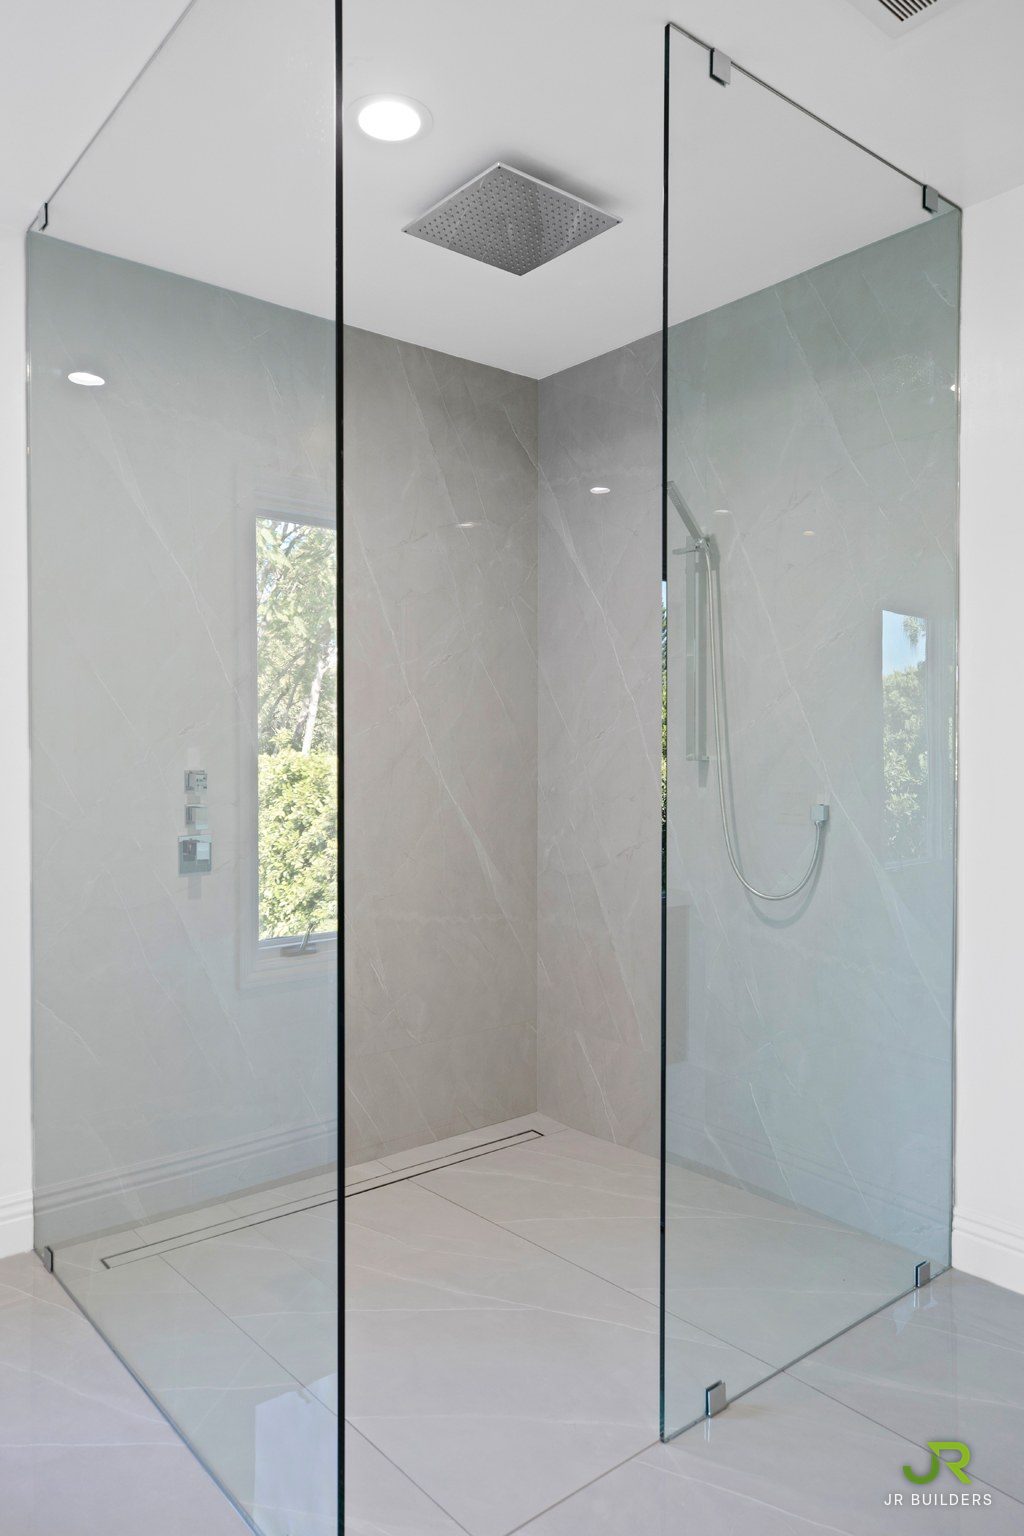
Frameless glass shower with a level entry, a linear drain and a ceiling rain head
Curbless shower
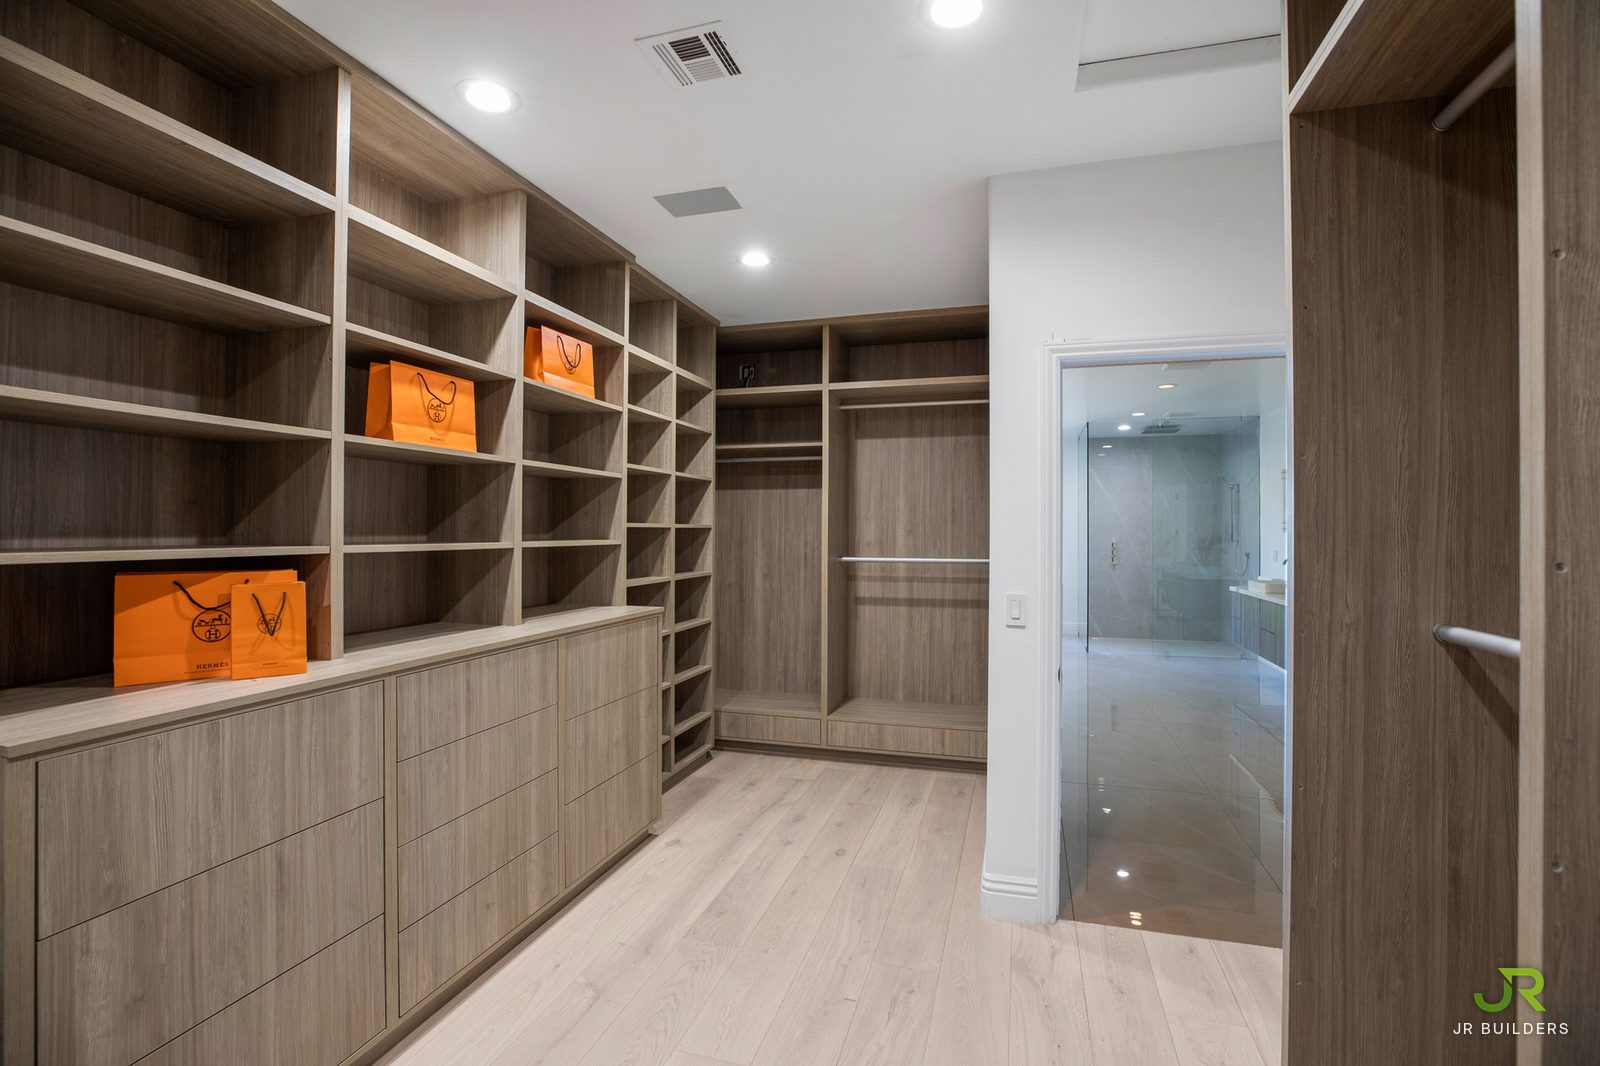
Walk-in closet with wood-grain open shelving, hanging bays and drawers on three sides, and an upholstered ottoman in the middle
Dressing room
Walk-in closet with a wall of shelving over drawers, looking through a doorway to the primary bath
Dressing room
Guest bath with a floating vanity, vessel sink and a glass shower in grey porcelain
Guest bath
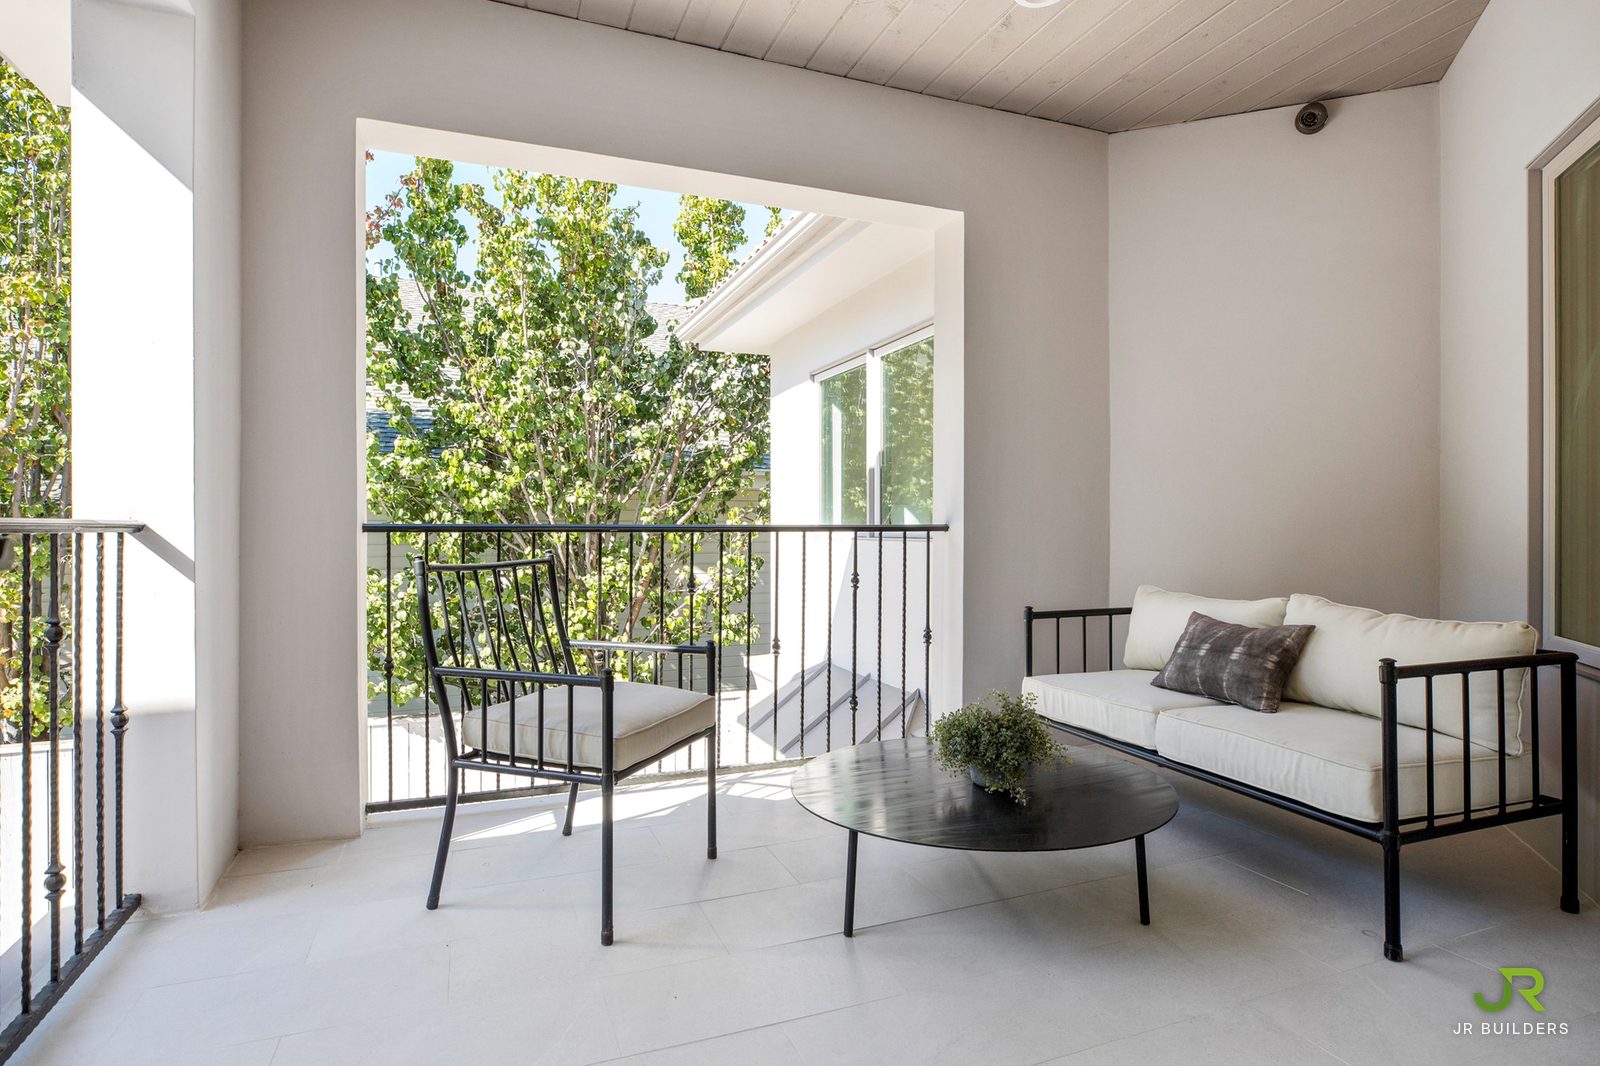
Covered balcony with new tile, iron railings and a painted plank ceiling
Balcony
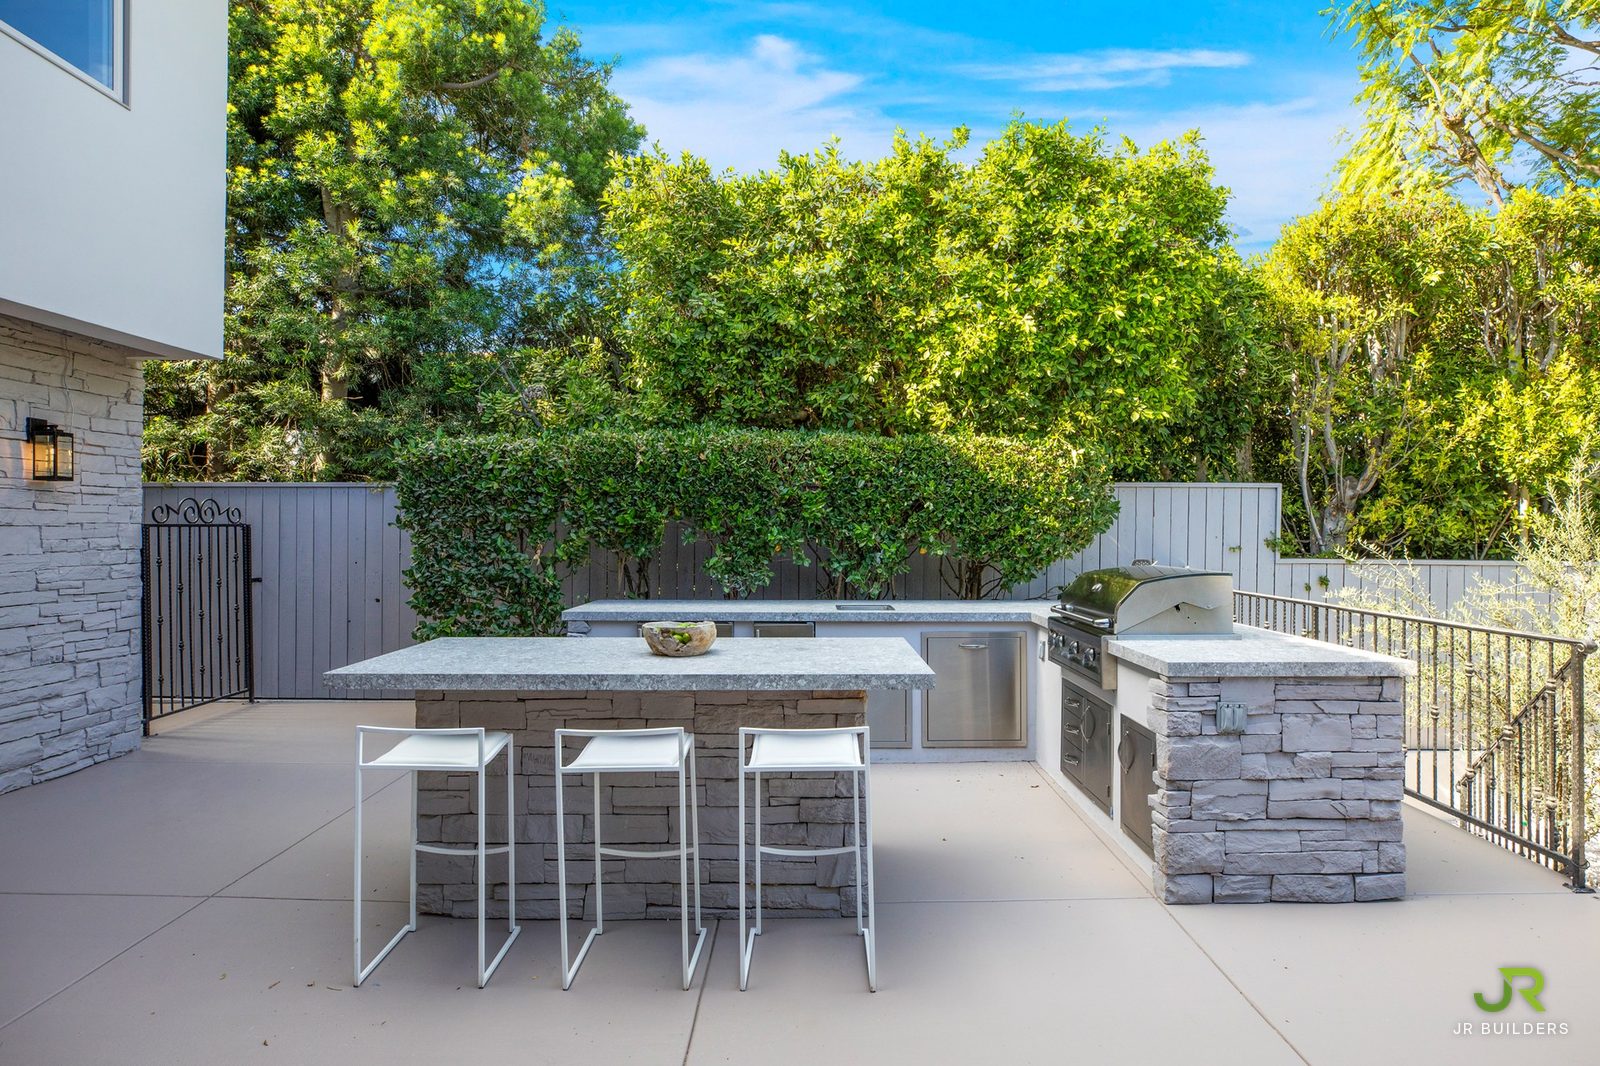
Outdoor kitchen with a built-in grill, stone counters and a stacked-stone bar
Outdoor kitchen
The home seen from the street, set back behind hedges at the end of a gated drive
From the street

Planning a project?

Free site visit, about 45 minutes, no obligation.

Instagram

Follow the work as it happens

New projects, job-site moments and finishes, posted at @jrbuilders.la.
Follow @jrbuilders.la