JR BUILDERS
A 39-second tour: living room, fireplace wall, office, bar, the privacy glass door, bedroom, closet and primary bath.

Portfolio

High-rise residence · Wilshire Corridor

Wilshire Corridor | The Longford

A high-rise residence on the Wilshire Corridor, renovated floor to ceiling. A slab-clad wall with a two-sided fireplace divides the living room from the office, with a slab-finished kitchen and primary bath, flush built-in cabinetry, a chiseled-stone powder room and wide-plank oak throughout.

Scope of work

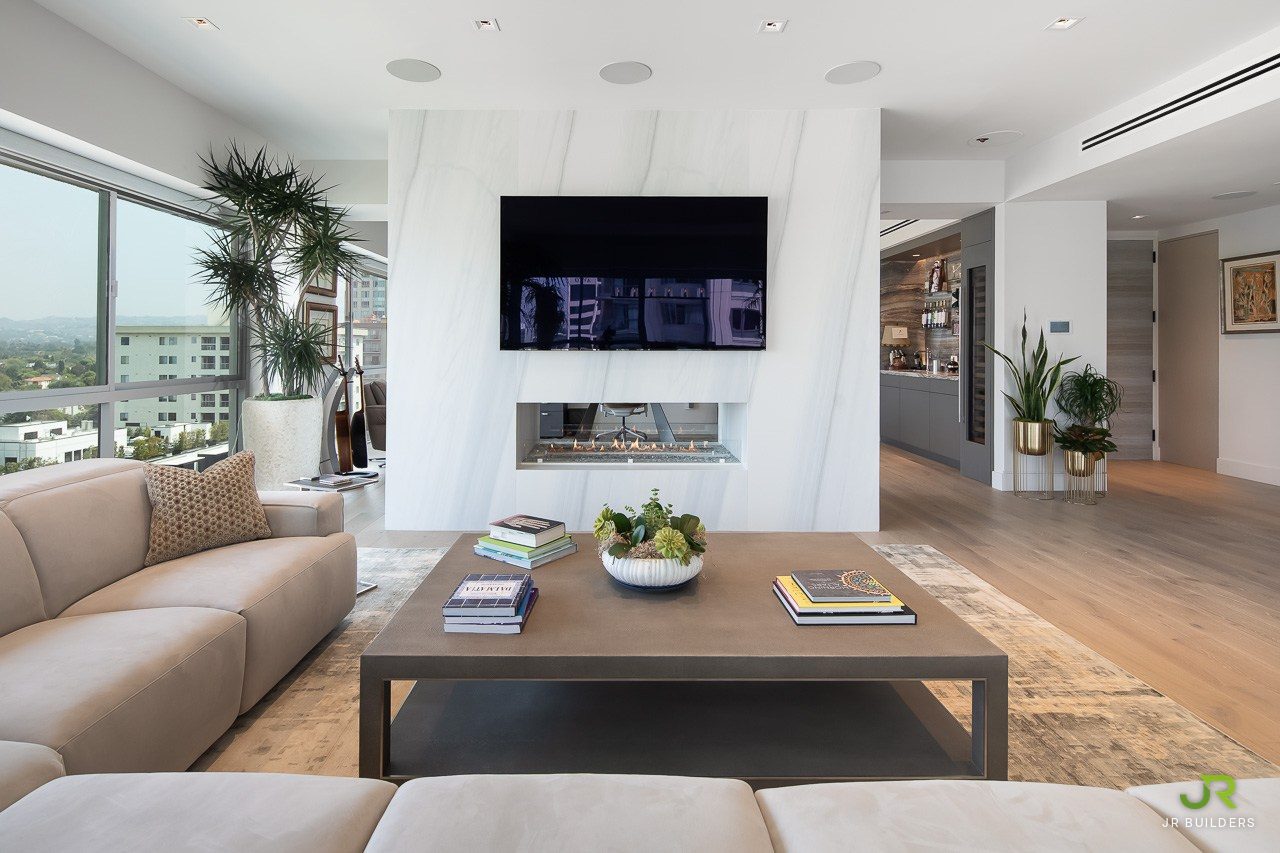
Slab-clad fireplace wall seen straight on, with a two-sided linear fireplace under a television and a bar beyond
Living room
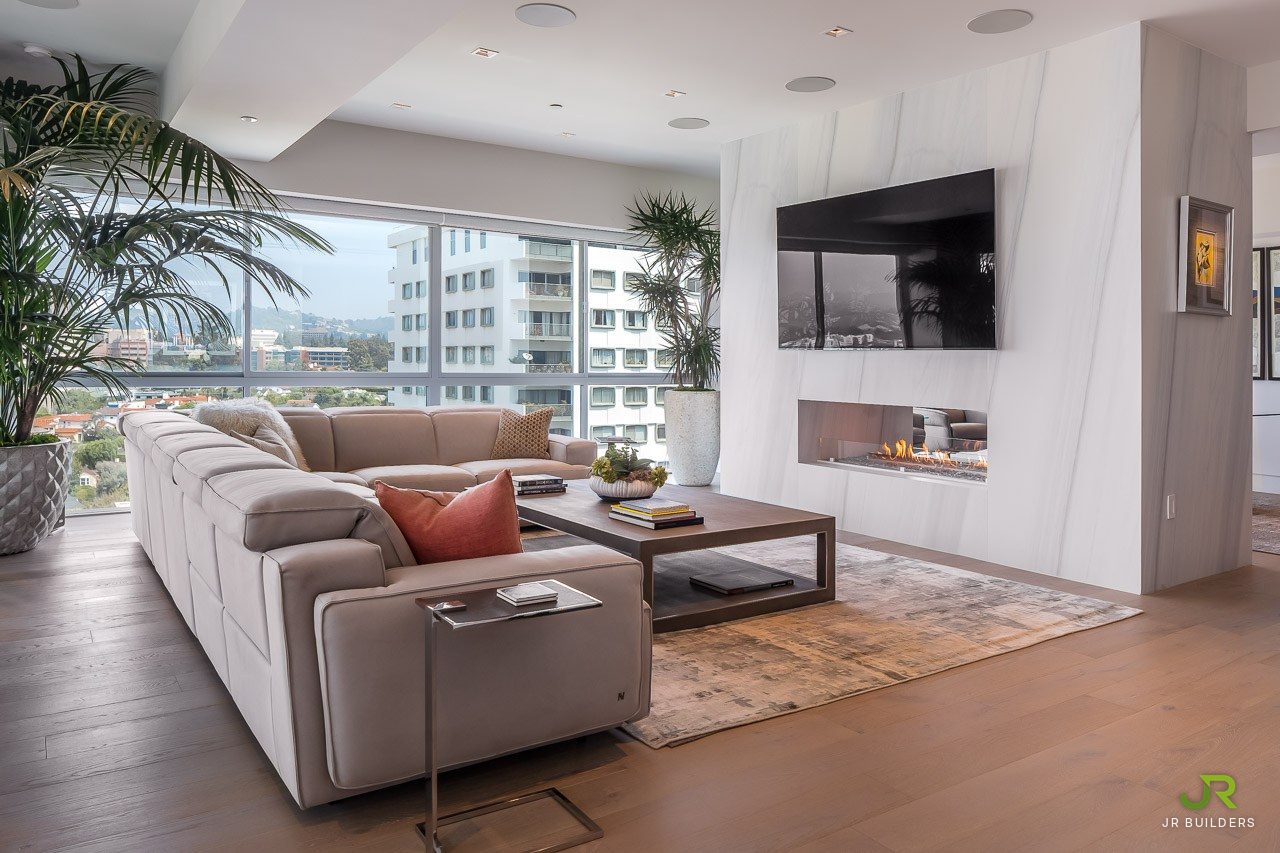
Living room with a slab-clad wall holding a two-sided linear fireplace and a television, a large sectional and oak floors
Living room
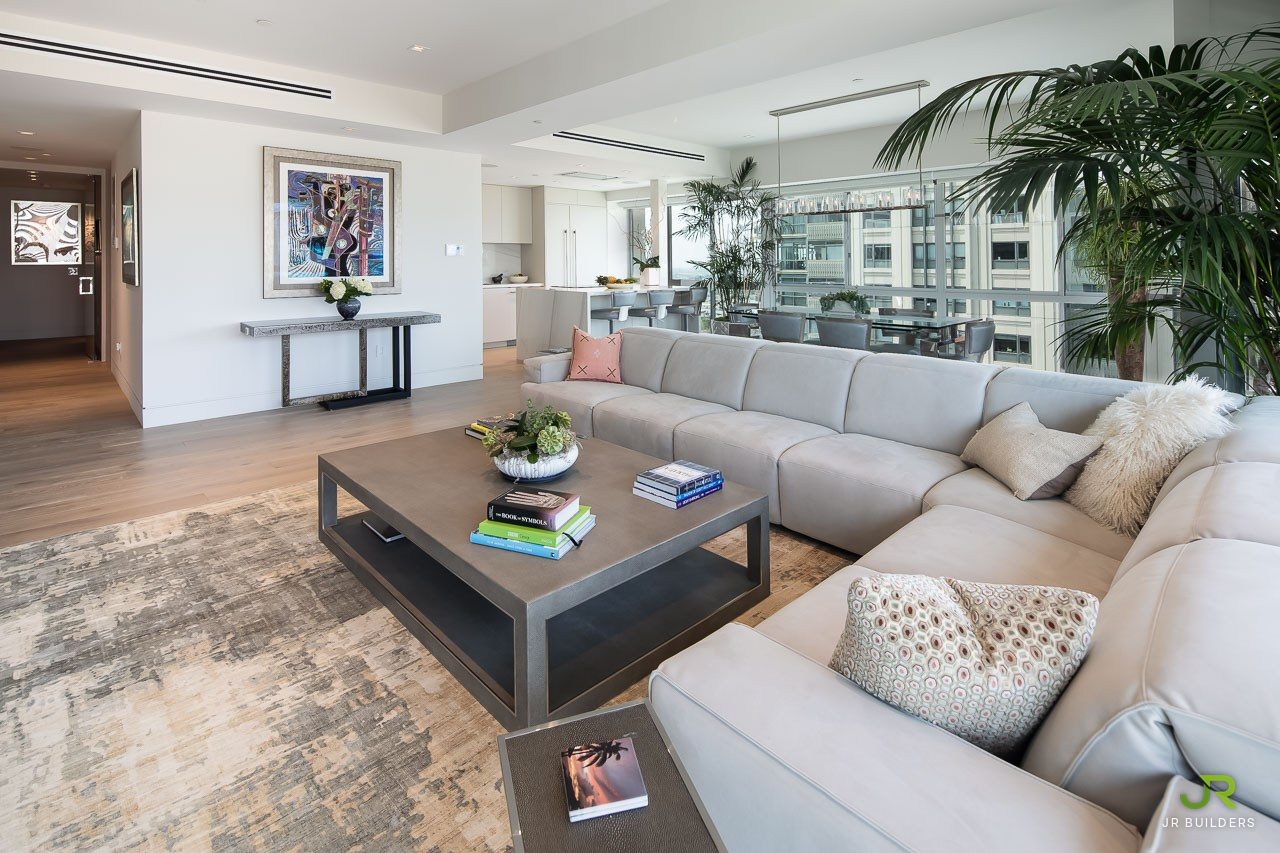
Open living room looking past a sectional toward the kitchen island and dining area, with recessed linear vents
Living room
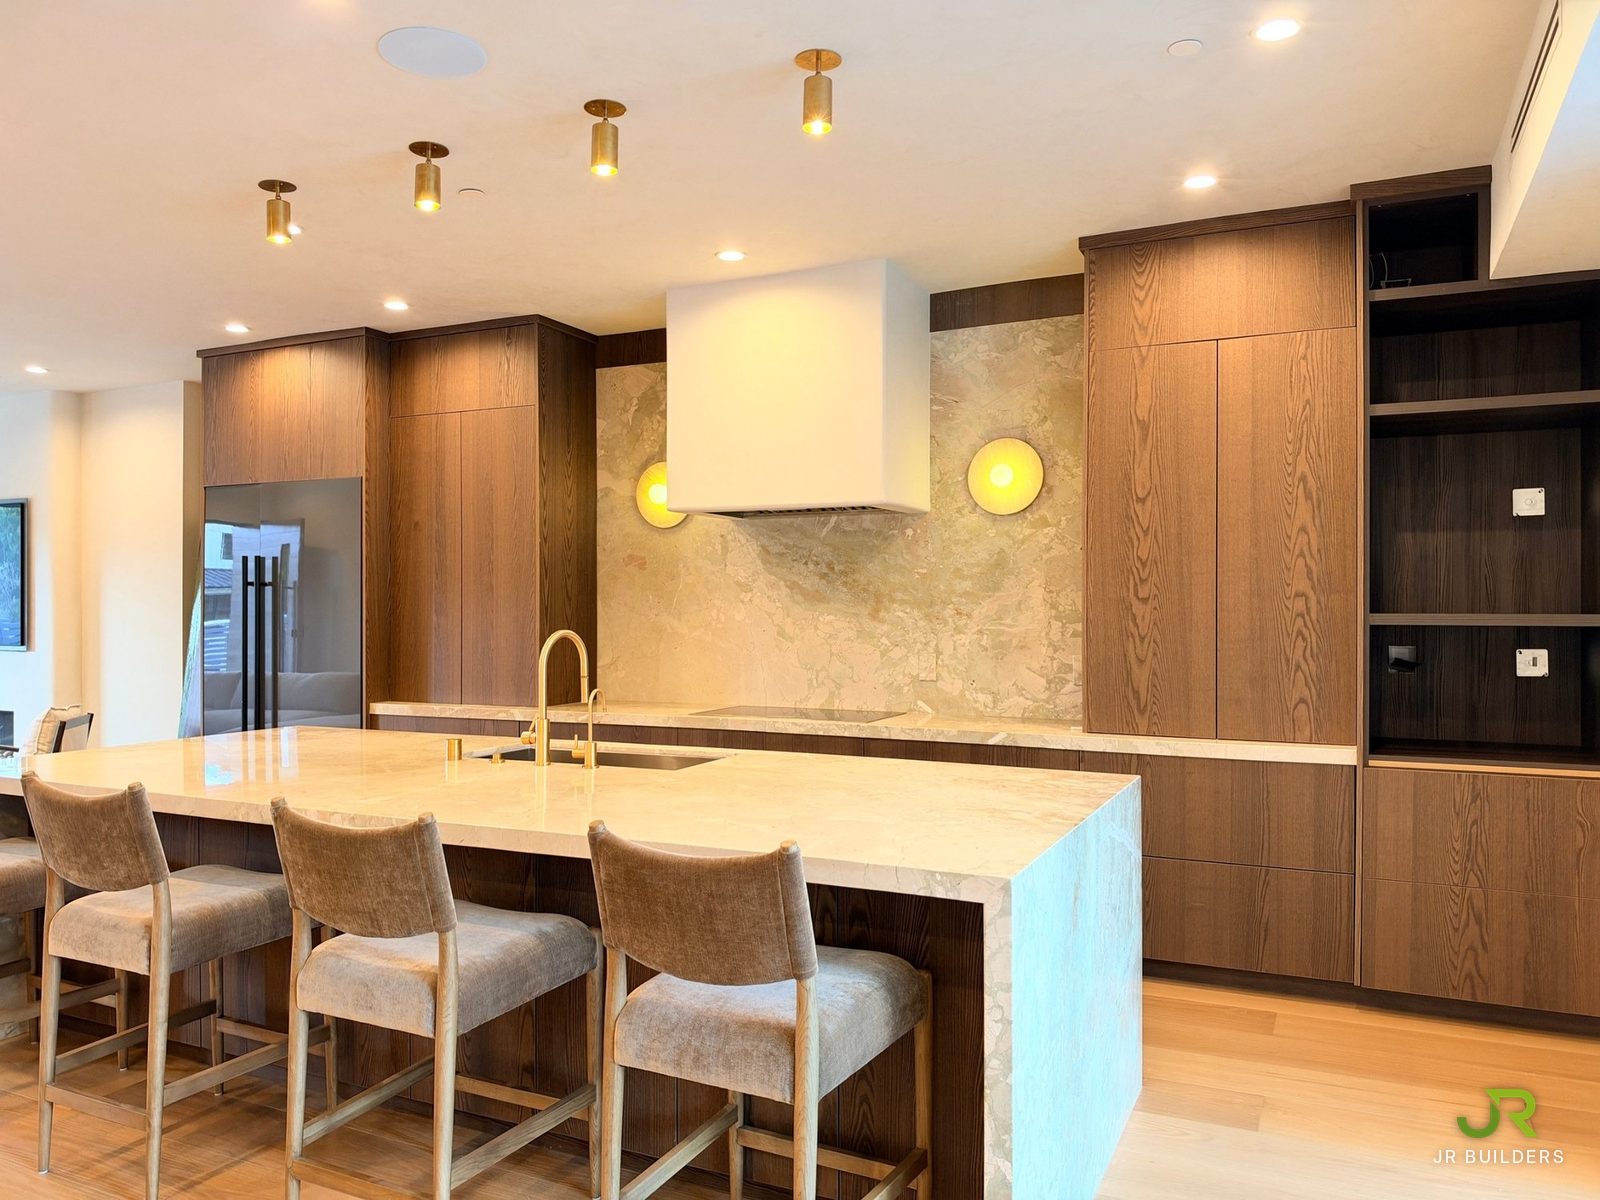
Kitchen with flat-panel cabinetry, built-in wall ovens, a glossy slab backsplash and a waterfall island
Kitchen
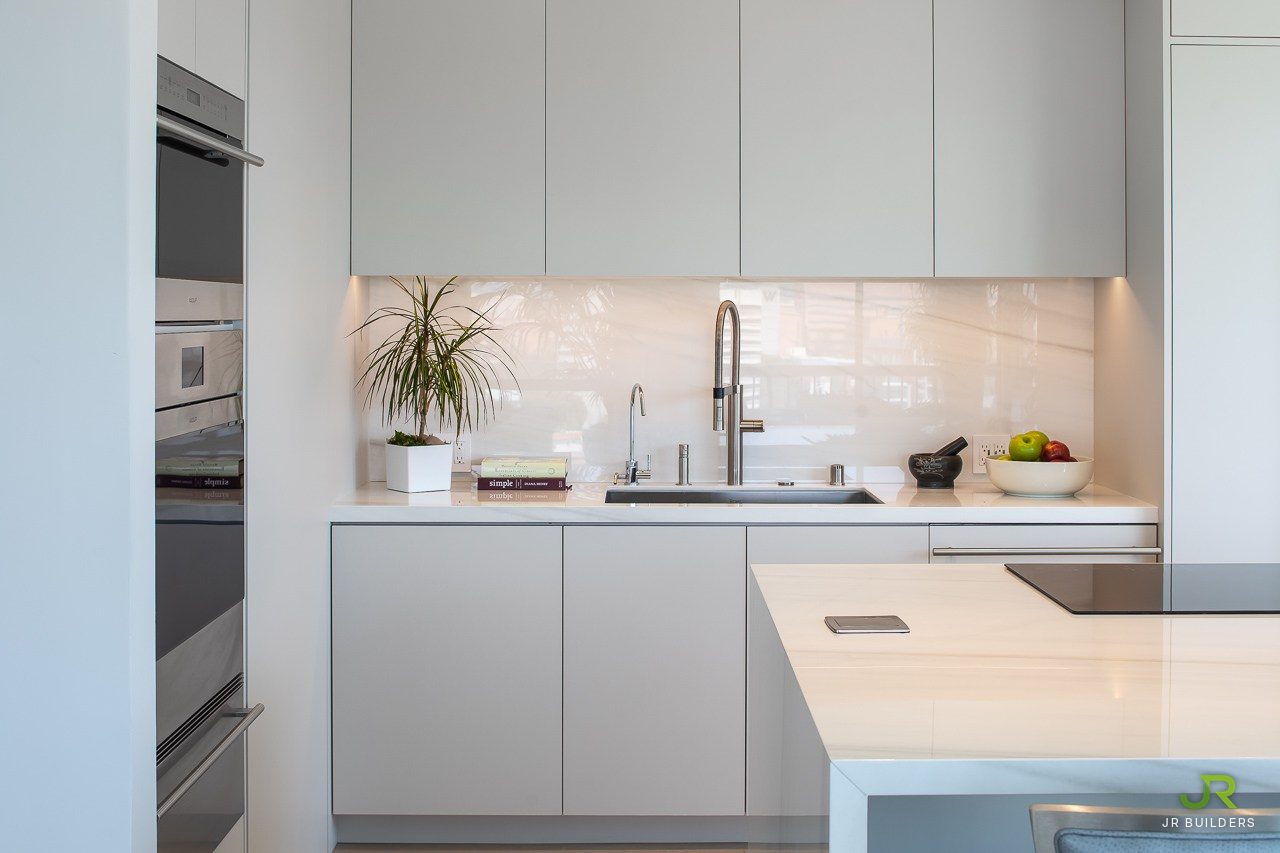
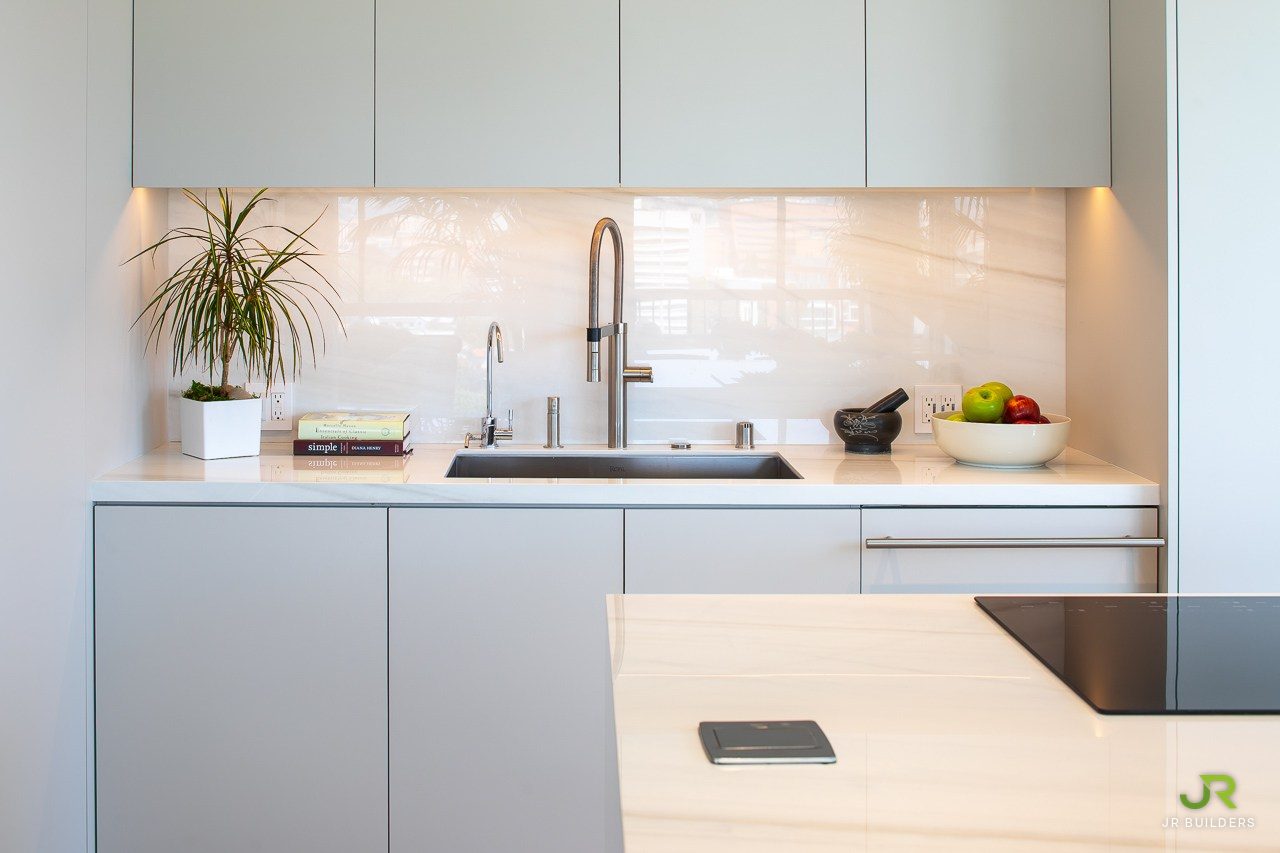
Kitchen sink run with flat-panel cabinets, under-cabinet lighting and a glossy slab backsplash and counter
Kitchen
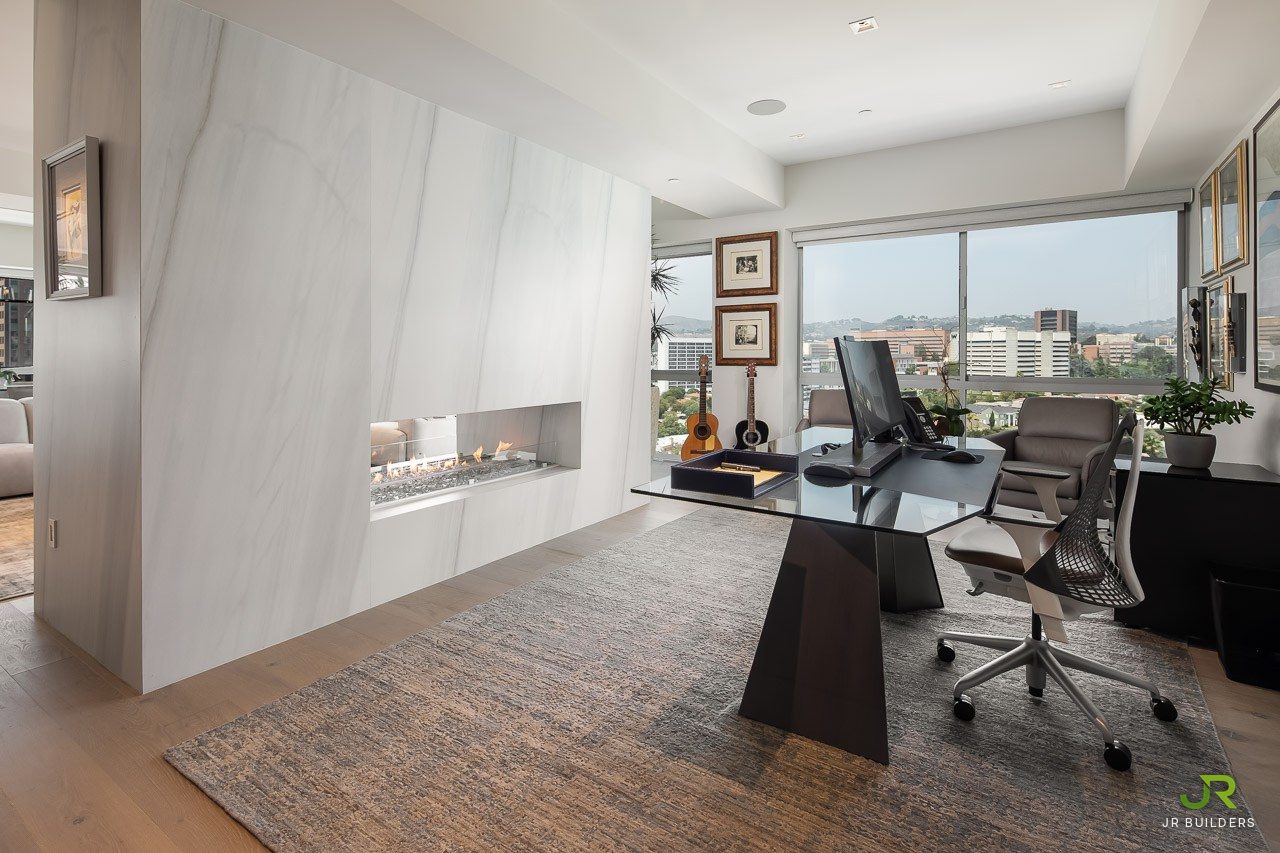
Home office on the other side of the slab fireplace wall, with a glass desk and a wide window
Office
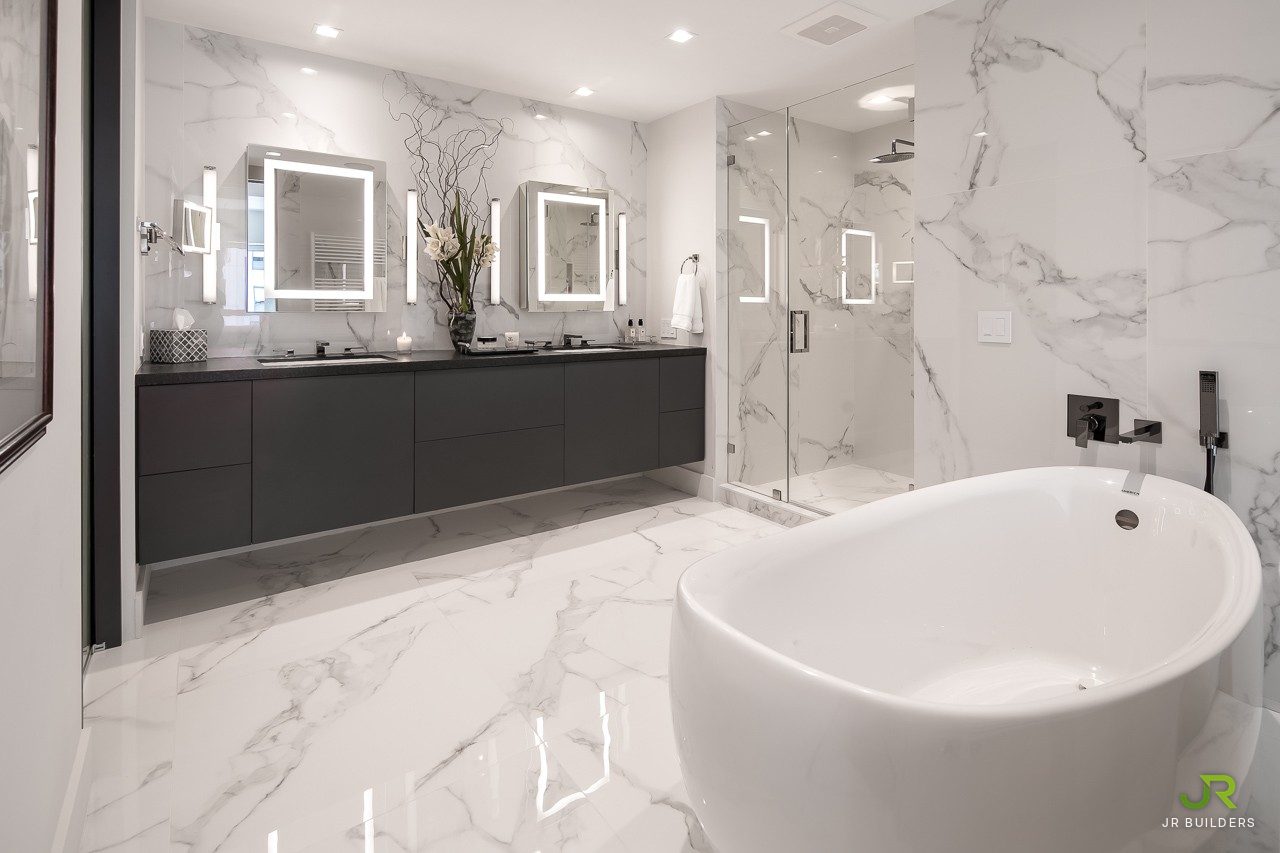
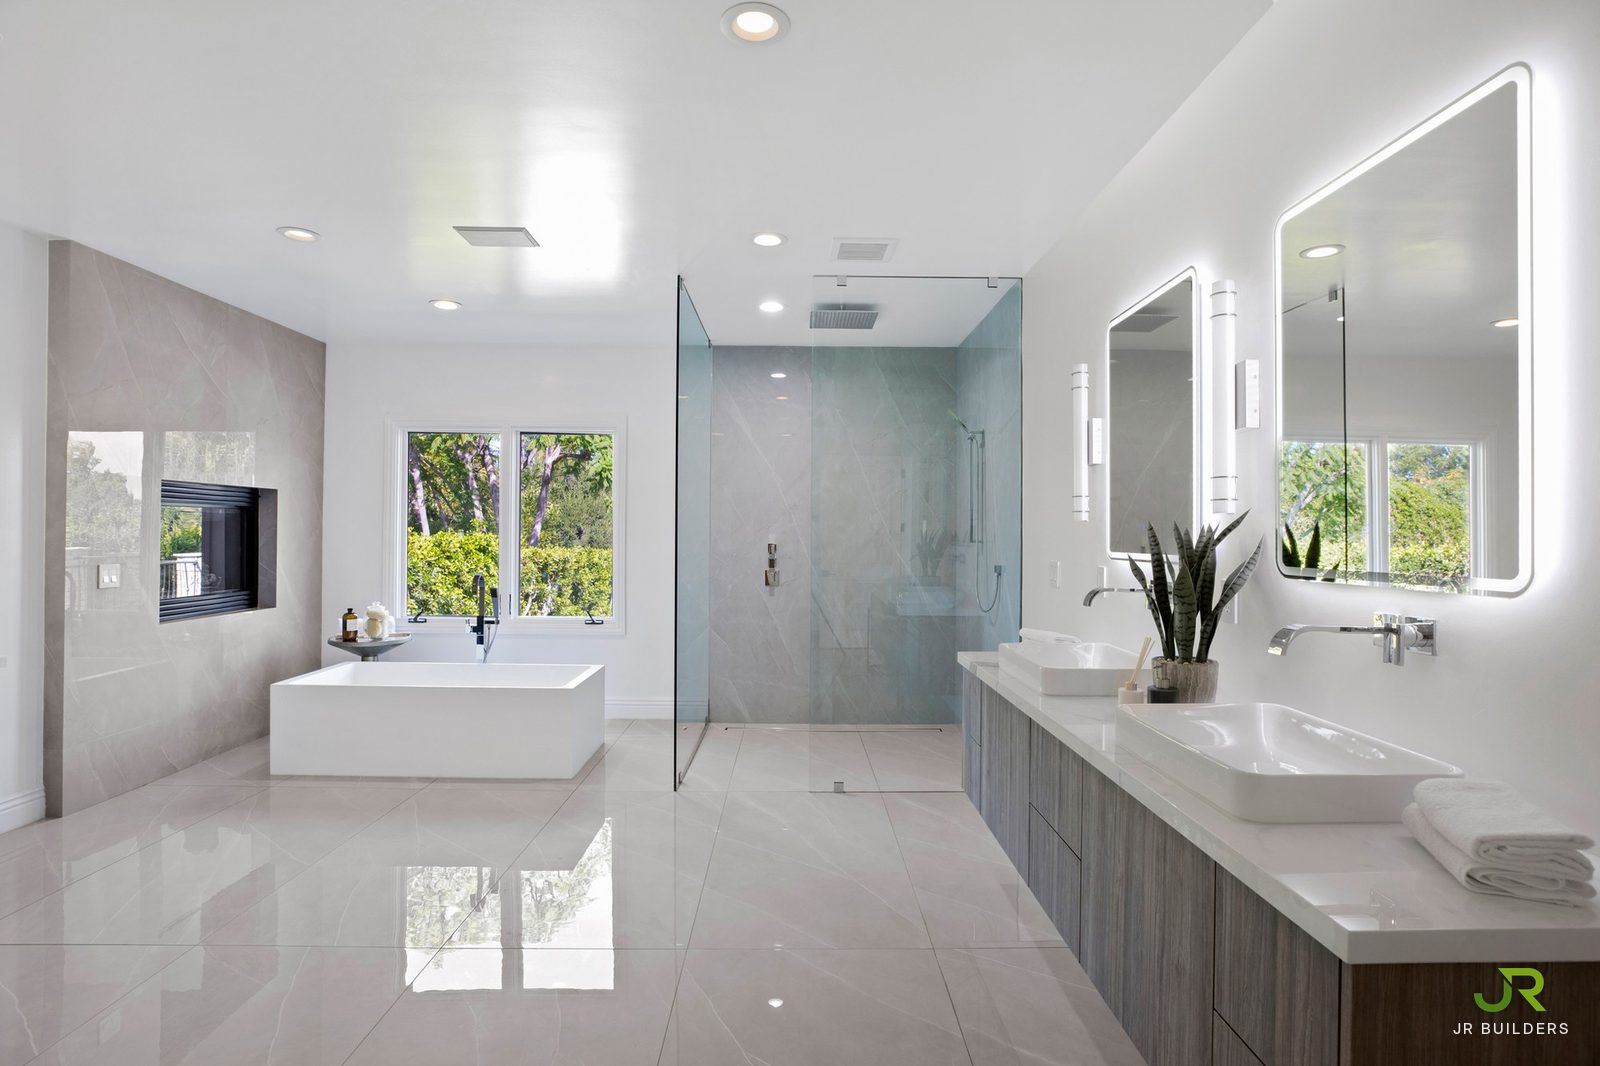
Primary bath in book-matched marble-look slab with a floating dark double vanity, lit mirrors, a glass shower and a freestanding tub
Primary bath
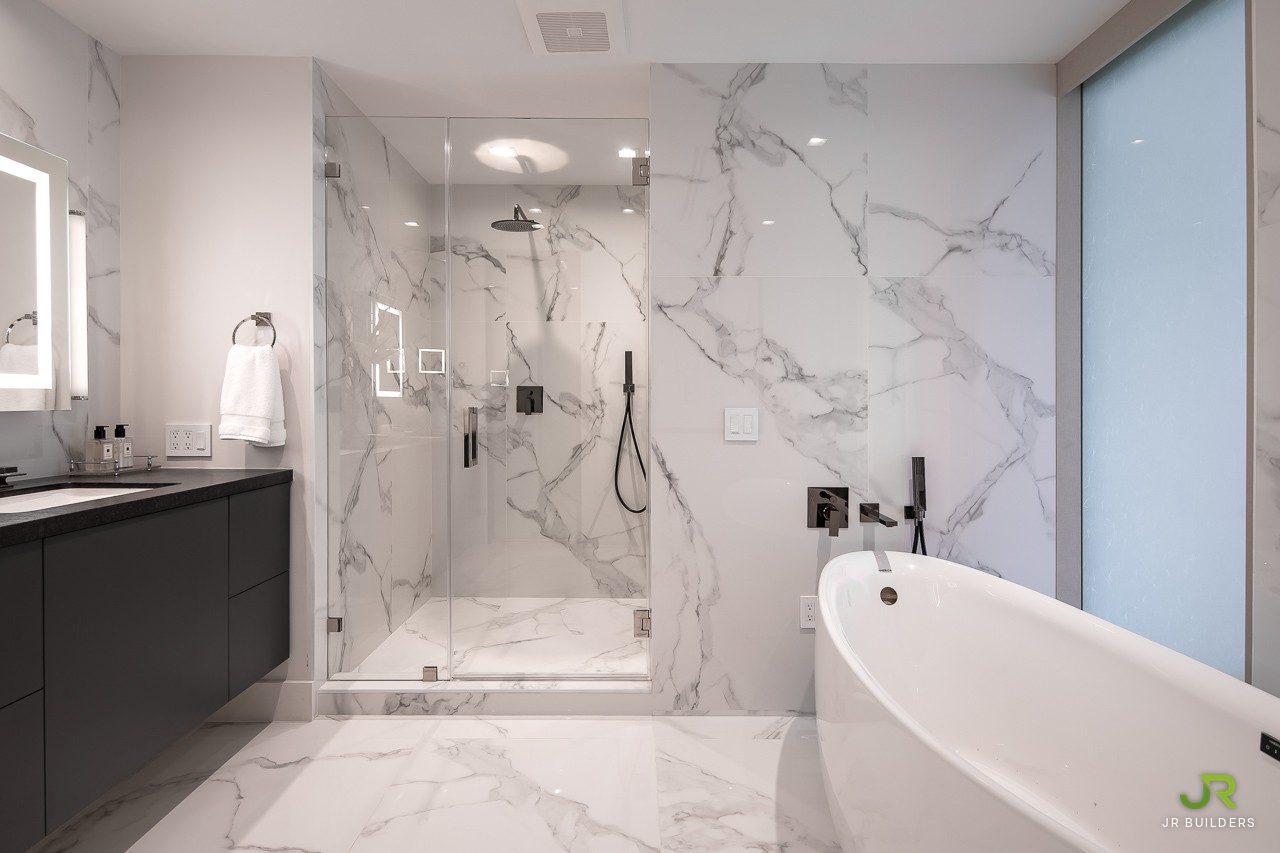
Glass-enclosed shower and freestanding tub against large-format veined slab walls, with black fixtures
Primary bath
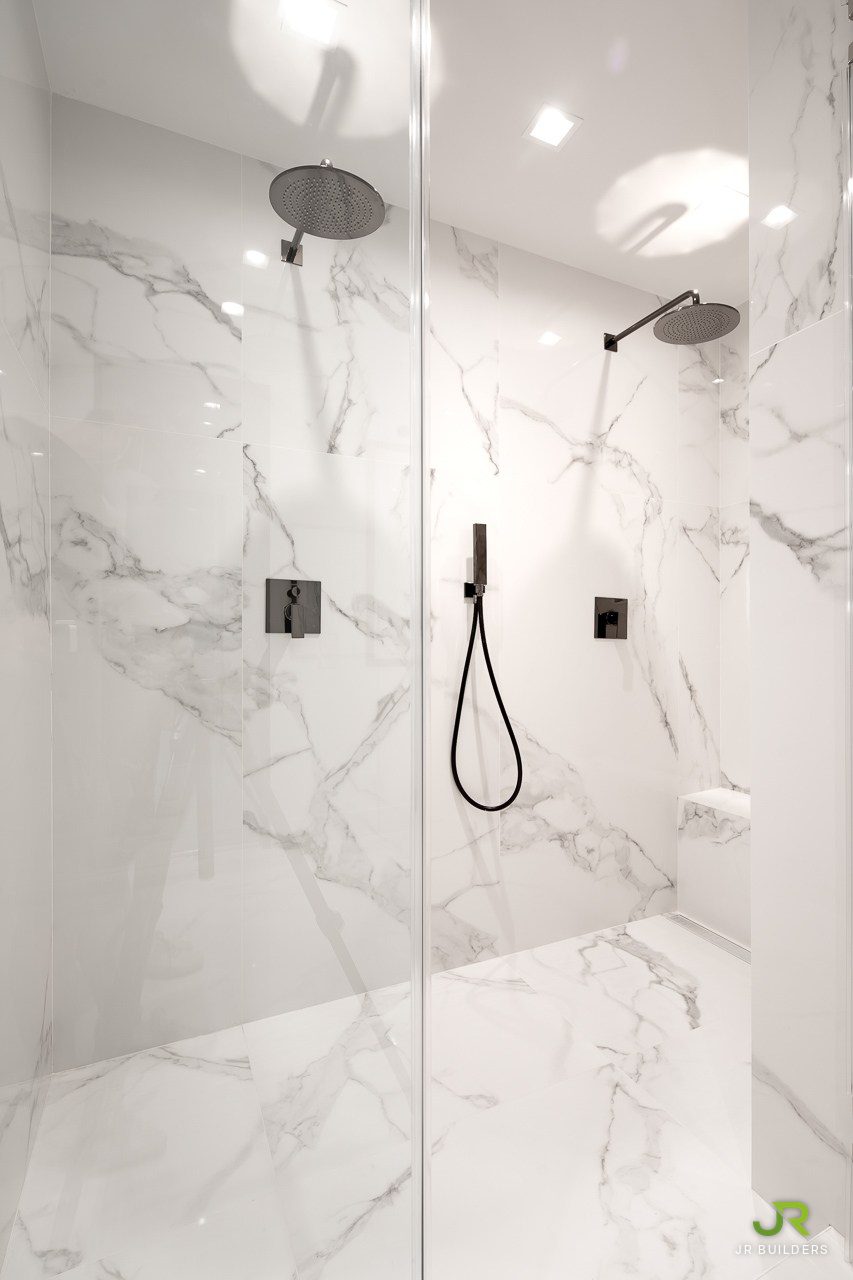
Walk-in shower in veined slab with two rain heads, a hand shower and a bench, behind frameless glass
Primary bath
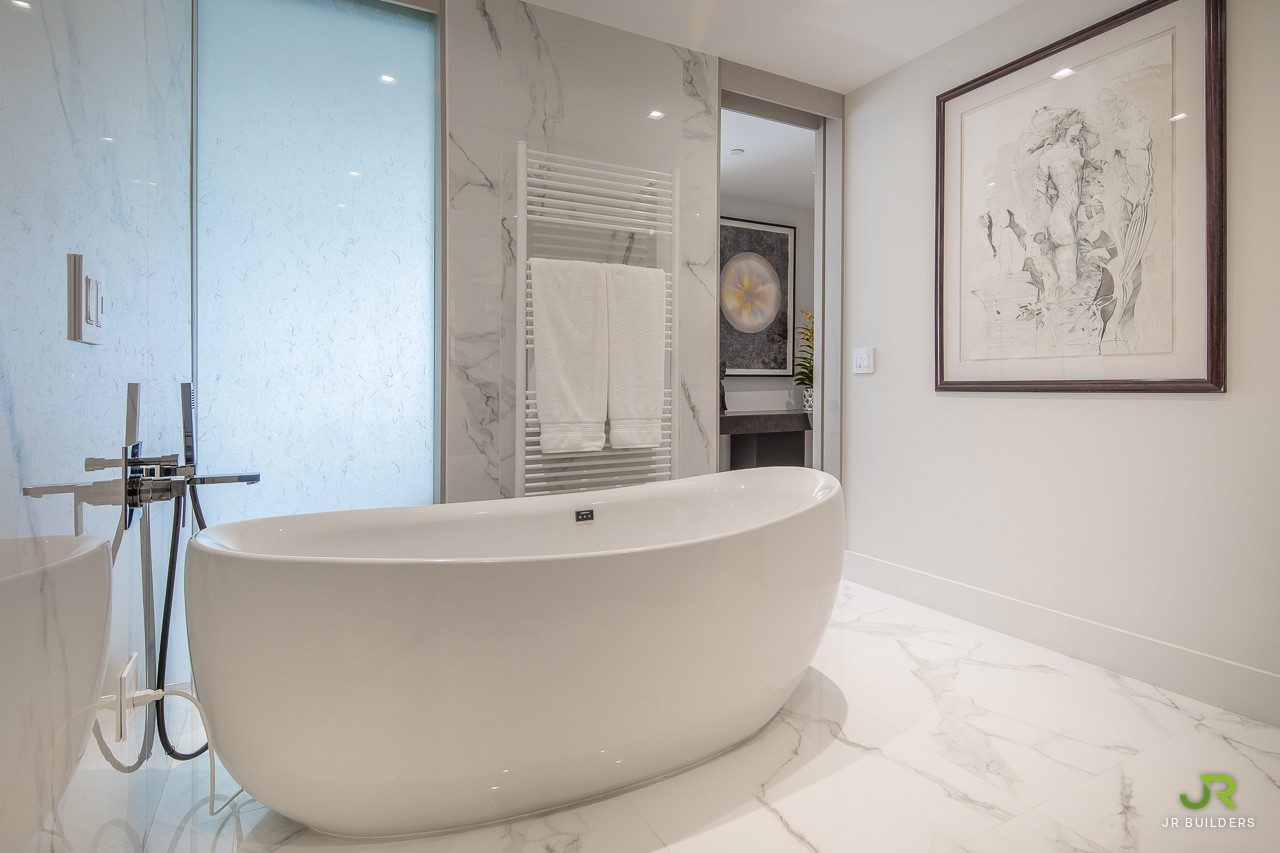
Freestanding oval tub with a floor-mounted filler, a heated towel rail and a frosted glass panel
Primary bath
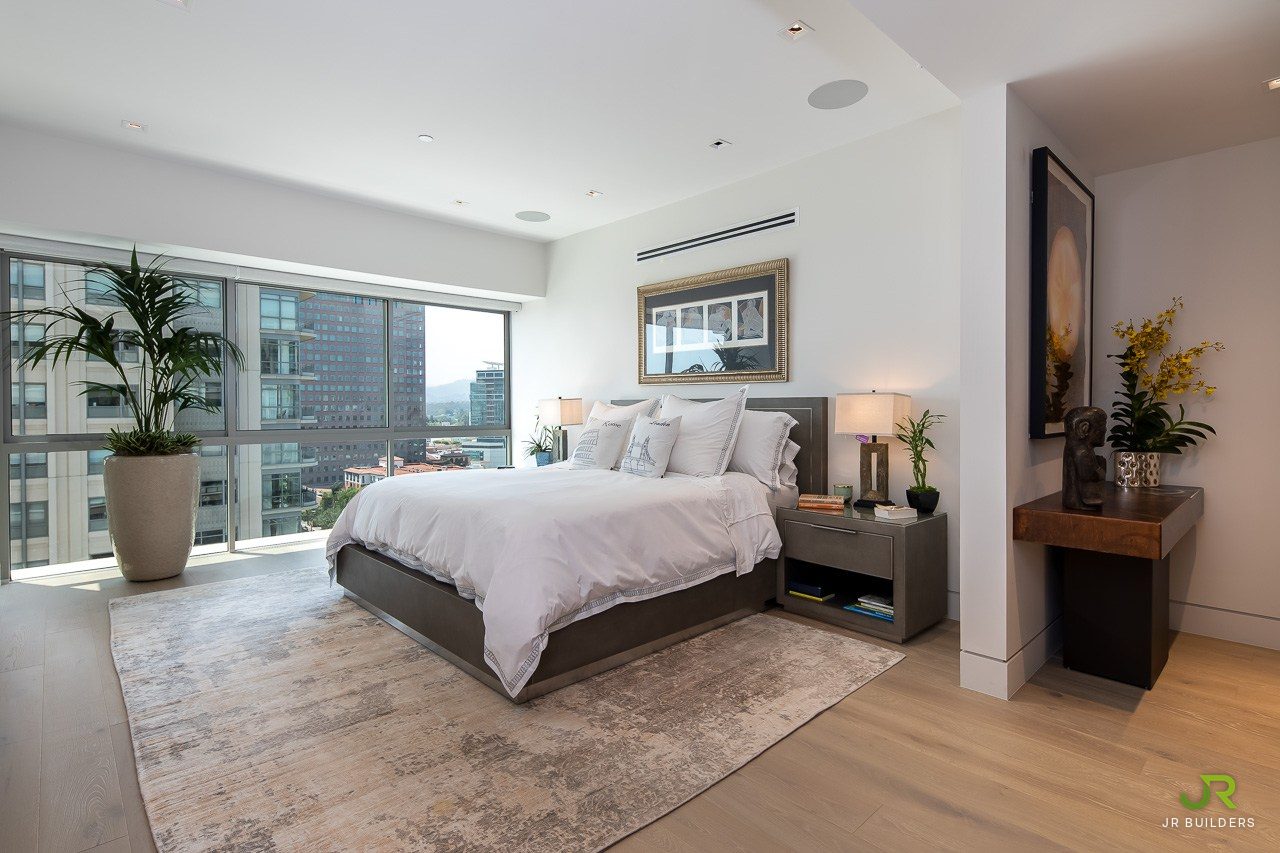
Primary bedroom with floor-to-ceiling windows, oak floors, recessed lighting and a linear ceiling vent
Primary bedroom
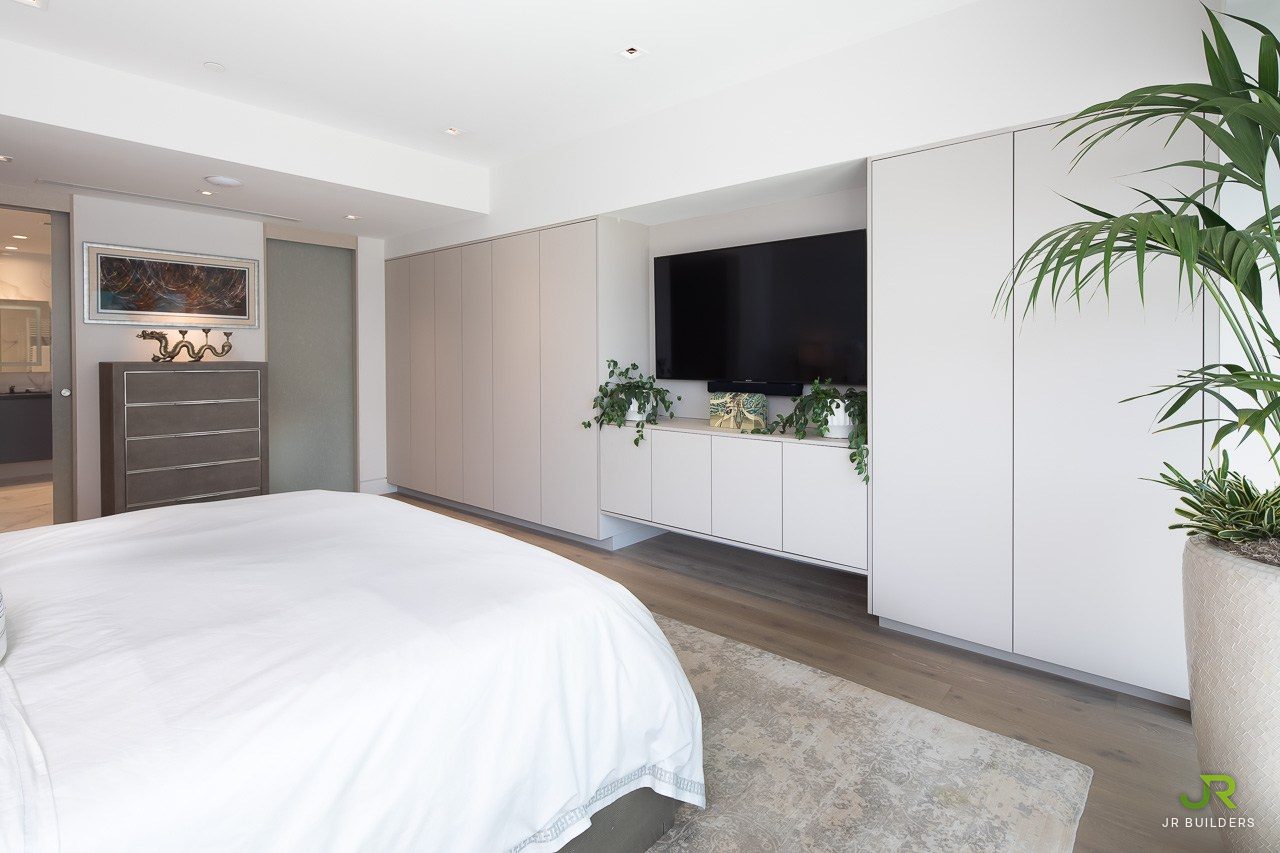
Primary bedroom with a full wall of flush built-in wardrobes around a media niche
Primary bedroom
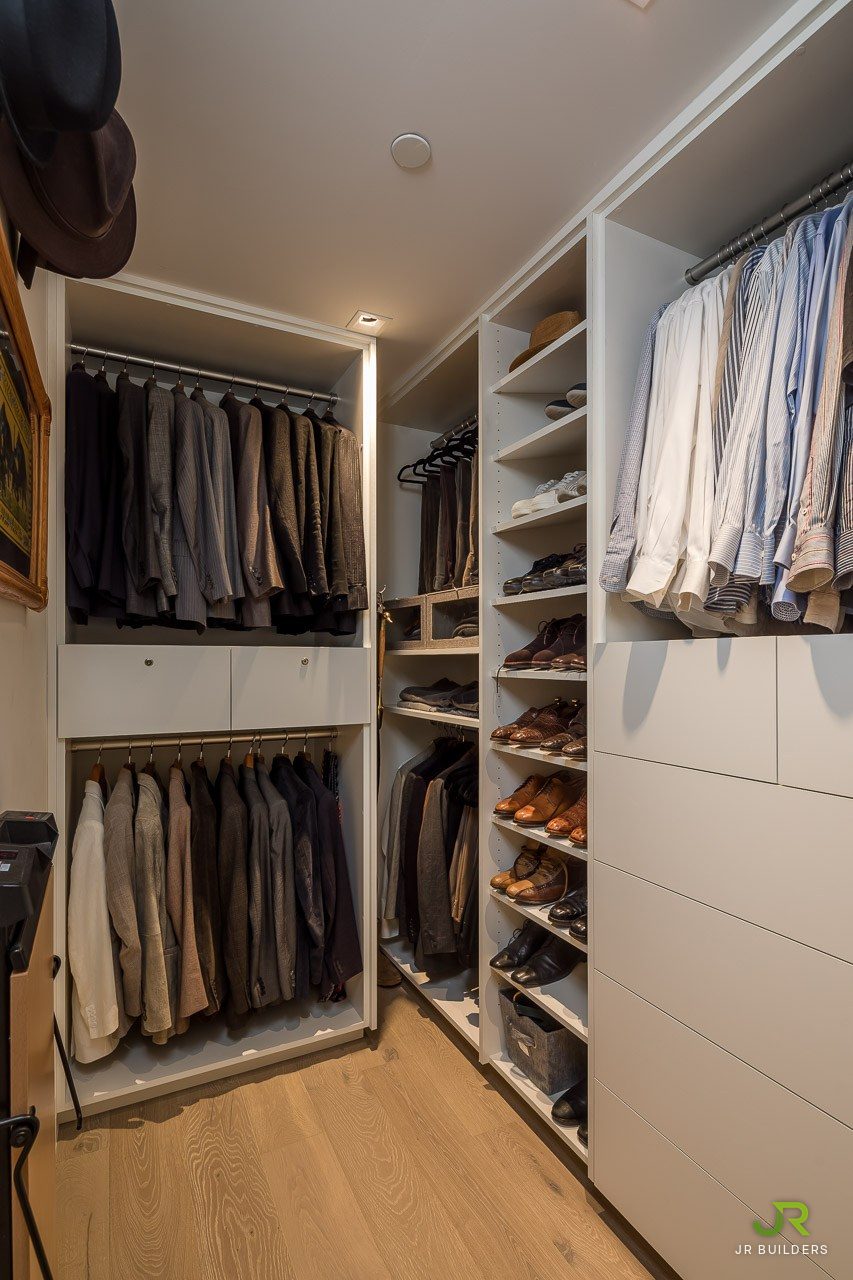
Walk-in closet with custom hanging bays, shoe shelving and drawer fronts
Closet
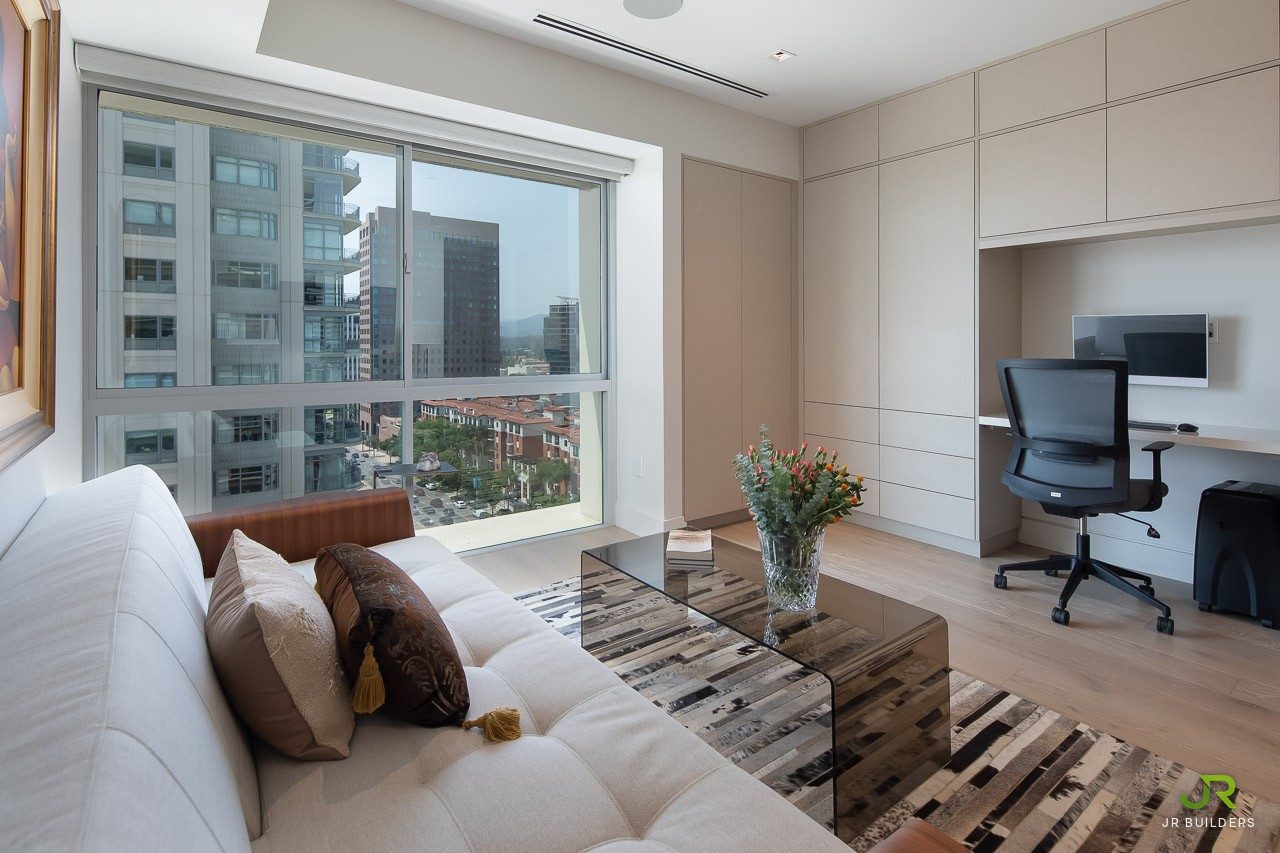
Study with a wall of built-in linen-finish cabinetry and a desk niche, with a city view from the window
Study
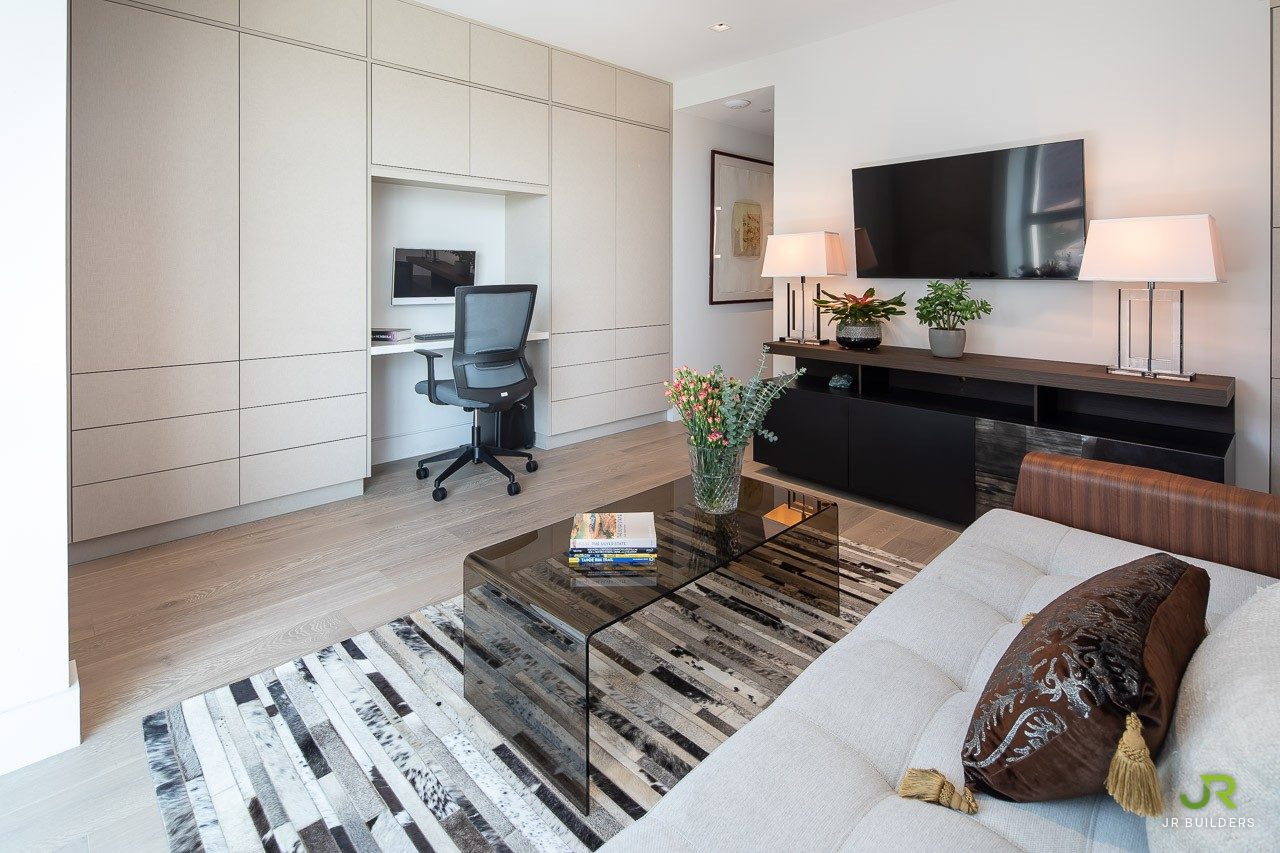
Floor-to-ceiling flat-panel cabinetry with an integrated desk, opposite a floating media console
Study
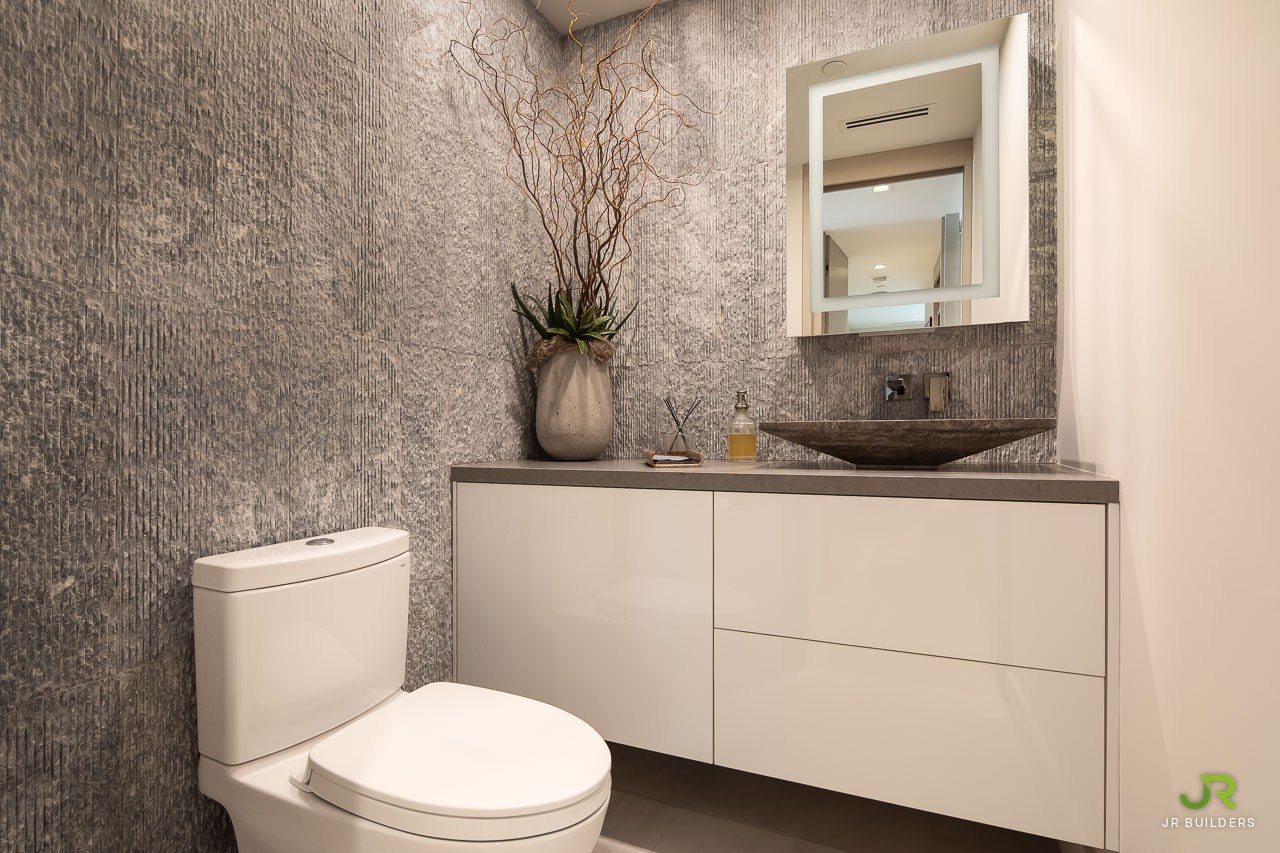
Powder room with chiseled grey stone walls, a floating gloss vanity and a stone vessel sink
Powder room
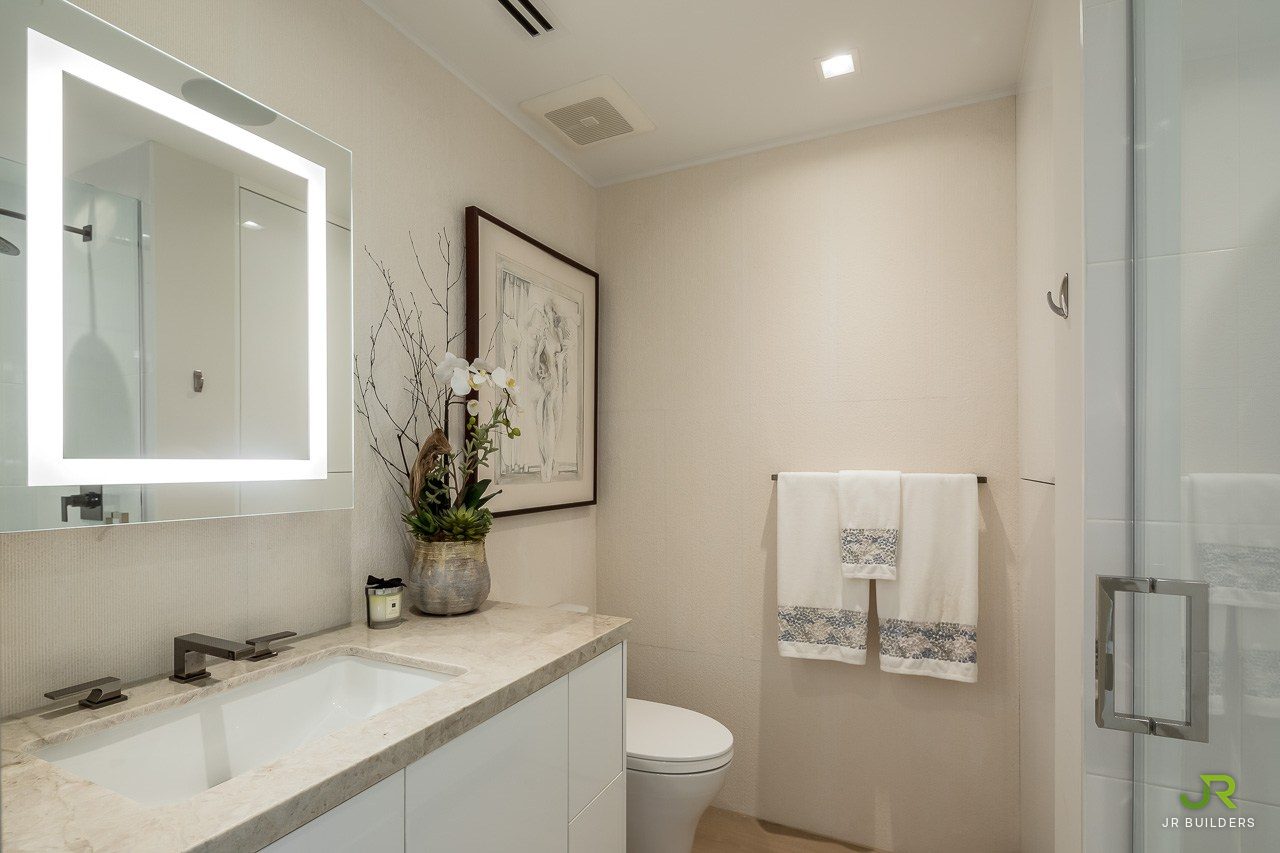
Guest bath with a stone-topped vanity, lit mirror and textured cream wall tile
Guest bath
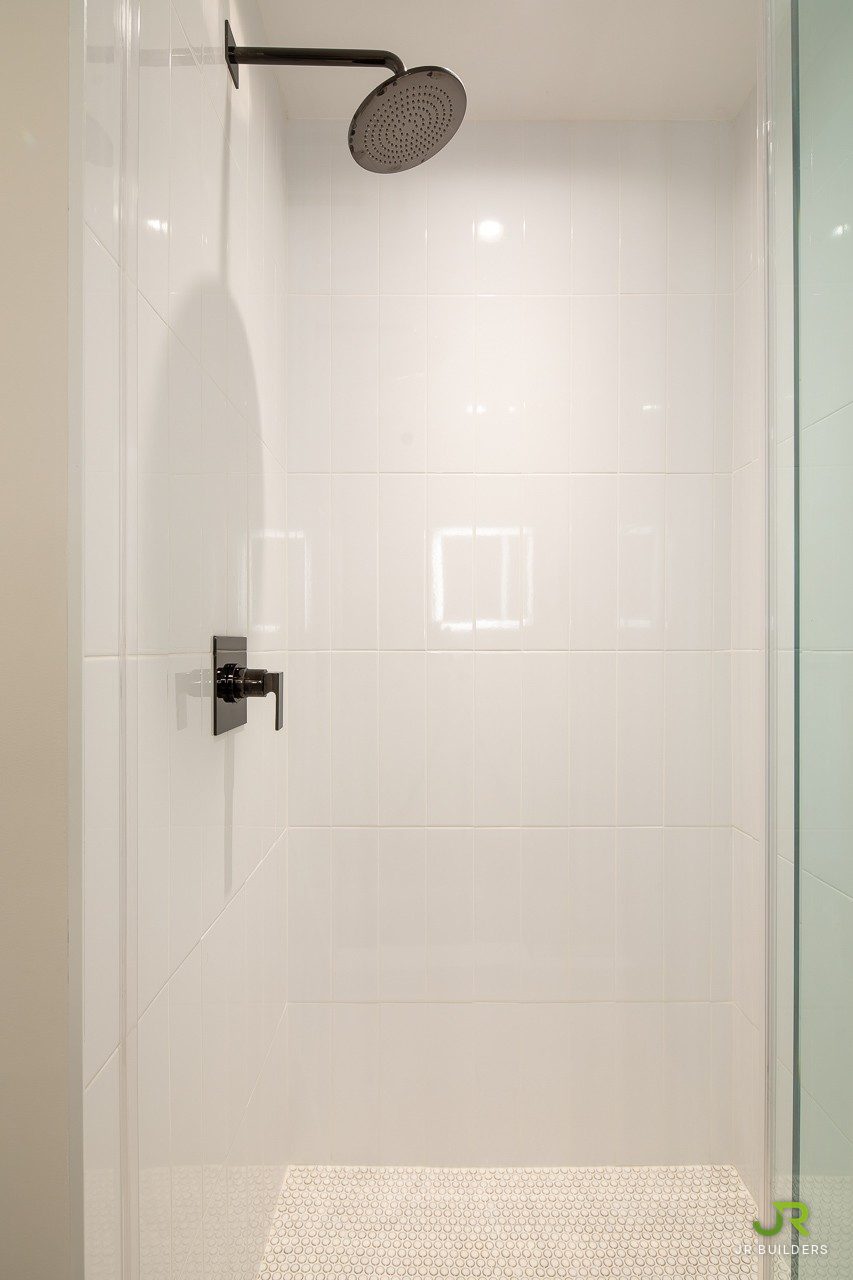
Shower in stacked white tile with a penny-tile floor and dark fixtures
Guest bath
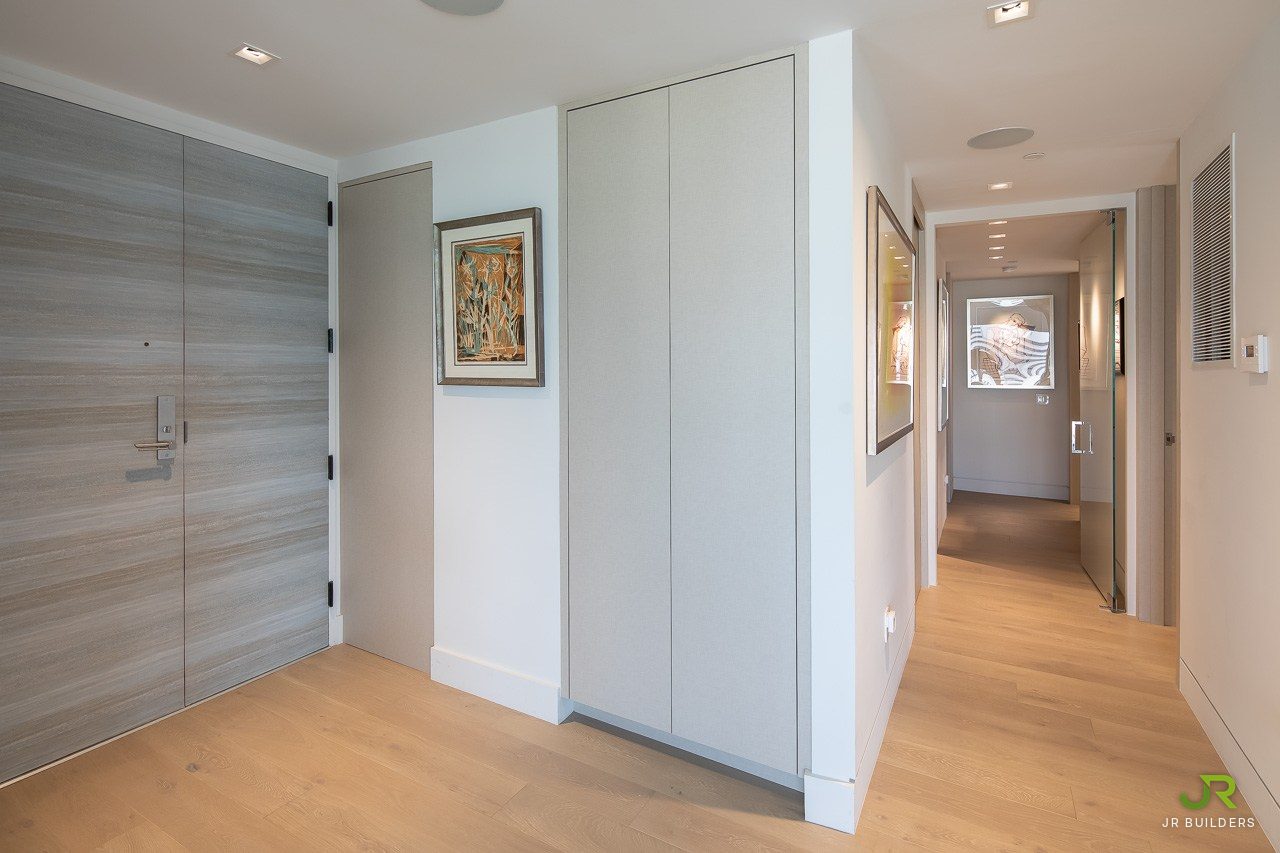
Entry with double doors in a grey wood-grain finish, flush linen-finish cabinetry and oak floors running down the hall
Entry

Planning a project?

Free site visit, about 45 minutes, no obligation.

Instagram

Follow the work as it happens

New projects, job-site moments and finishes, posted at @jrbuilders.la.
Follow @jrbuilders.la